
BEDS3
BATHS2 full
SQUARE FEET1,305
MLS#4414671
STATUSActive
PROPERTY TYPEResidential - Single Family
SUBDIVISIONMeadow Ridge
Property Description
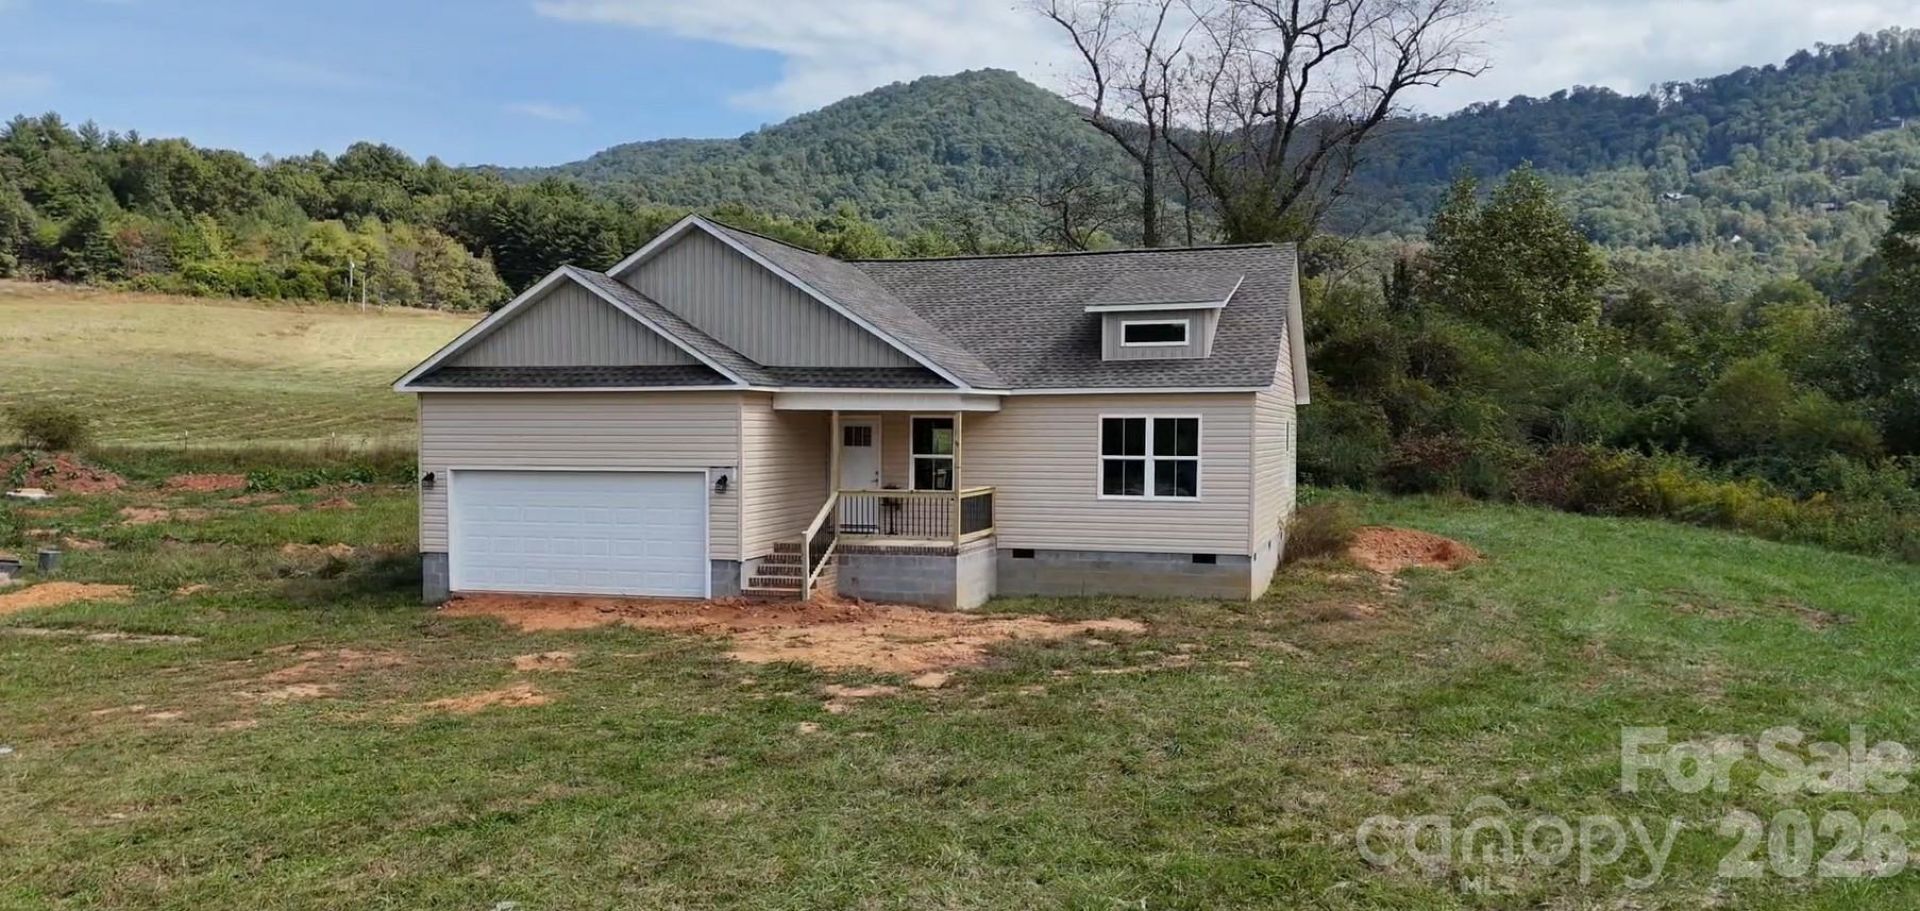
Creek frontage, a peaceful country setting, and brand new construction come together at 53 Meadow Ridge Road in Franklin's scenic Clarks Chapel community. This 3-bedroom, 2-bath Charlotte plan offers easy one-level living on 1.48 acres, with a vaulted ceiling in the living room, a tray ceiling trimmed in crown molding in the primary suite, and wainscoting that dresses up the dining room. The open kitchen features granite countertops, soft-close cabinetry, and an included refrigerator, range, dishwasher and microwave. Luxury vinyl plank flooring, shaker-style interior doors, recessed lighting and an electric heat pump round out the interior. Outside, a Craftsman-style front door, board-and-batten gables, a 30-year architectural shingle roof, and an attached 2-car garage give the home real curb appeal. Meadow Ridge is a quiet, picturesque neighborhood of new homes set among the rolling Clarks Chapel countryside, yet only about 5 minutes from Walmart and Georgia Road. Come walk the creek and picture yourself at home here.Additional floor plans available on to be built on other lots, information available upon request.
Property Features
Property Type: Residential - Single Family
Garage: 2 car attached
Heating: Electric, Heat Pump
Home Style: Traditional
Lot Size: 1.48 Acres
Roof Type: Composition
Year Built: 2026
Amenities
Open Floorplan
Walk-In Closet(s)
Feature Descriptions
Appliances: Dishwasher, Electric Range, Electric Water Heater, Microwave
Body of Water: Creek
Days on Site: 6
Exterior: Vinyl
Flooring: Vinyl
Foundation: Crawl Space
HOA Fee: $400/ Annually
Horse Amenities: None
Laundry: Laundry Room
Lot: Creek Front, Level, Creek/Stream, Waterfront
Other Structures: None
Parcel#: 6592691494
Parking: Attached Garage
Patio/Porch: Deck, Patio
Security: Smoke Detector(s)
Sewer: Septic Installed
Special View Info: Mountain(s)
Utilities: Electricity Connected, Satellite Internet Available
Water: Shared Well
Window Features: Insulated Window(s)
Local Schools
High School: Unspecified
Middle School: Unspecified
Elementary School: Unspecified
Listed By / Shown By
Listed By
Agency Name: Keller Williams Great Smokies
Agency Contact: jon@jontharphomes.com
Shown By
Agency Title: Lake Norman Realty
Agency Phone: 704-450-1175

Estimate Your Payment
Estimated Payment
$ 1,824.58 per month $1,729.79 Principal & Interest $0.00 Property Tax (data not provided by mls) $94.79 Homeowner's Insurance
53 Meadow Ridge Road | MLS# 4414671
This single family home located at 53 Meadow Ridge Road, Franklin, NC 28734 is currently listed for sale with an asking price of $325,000. This property was built in 2026 and has 3 bedrooms and 2 full baths with 1305 sq. ft. Meadow Ridge Road is located in the Meadow Ridge subdivision. Search Meadow Ridge real estate on www.lakenormanrealty.com today.