
BEDS3
BATHS2 full 1 partial
SQUARE FEET2,016
MLS#4412027
STATUSActive
PROPERTY TYPEResidential - Townhouse
SUBDIVISIONIndian Trail Townhomes
Property Description
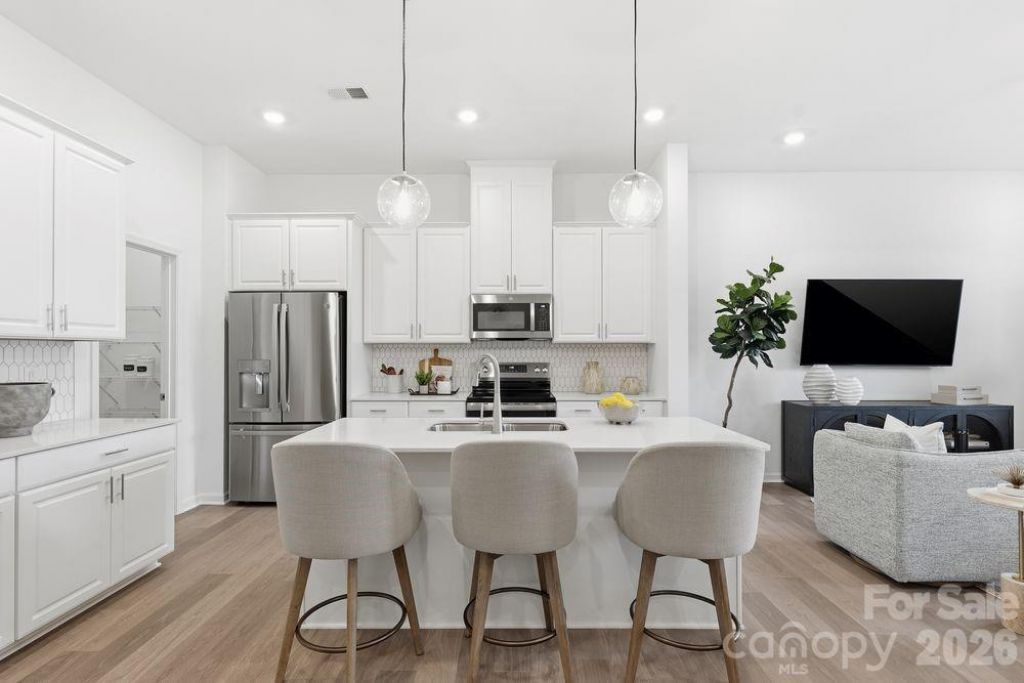
What's Special: Oversized Pantry | Close to Park | Premium Location. New Construction - November Completion! Built by America's Most Trusted Home Builder. Welcome to the Aspen at 529 Silver Star Boulevard in Indian Trail Townhomes! This thoughtfully designed three-bedroom, two-and-a-half-bathroom townhome offers stylish, low-maintenance living with an open-concept layout. The first floor features a spacious great room that flows into the casual dining area and kitchen with a large island and pantry, perfect for entertaining. Upstairs, the private primary suite includes dual walk-in closets and a spacious bathroom, while two secondary bedrooms, a study, tech area, and laundry room provide flexibility for work and everyday living. Welcome to Indian Trail Townhomes, where comfort meets convenience. Enjoy easy access to US-74 and I-485, top-rated Union County schools, and endless shopping and dining in Indian Trail and Matthews. Parks like Chestnut Square and Colonel Beatty are minutes away, with major employers, Atrium Health Union West, and popular retail centers all close by. Additional Highlights Include: quick treads on stairs, laminate flooring in the great room, and roll out trash can cabinet in the kitchen. Photos are for representative purposes only. MLS#4412027
Property Features
Property Type: Residential - Townhouse
Garage: 2 car attached
Heating: Natural Gas
Lot Size: 0.05 Acres
Roof Type: Architectural Shingle
Year Built: 2026
Amenities
Entrance Foyer
Kitchen Island
Open Floorplan
Pantry
Split Bedroom
Walk-In Closet(s)
Walk-In Pantry
Feature Descriptions
Appliances: Dishwasher, Gas Range, Microwave, Oven, Plumbed For Ice Maker, Tankless Water Heater
Community Features: Sidewalks, Street Lights
Days on Site: 49
Exterior: Brick Partial, Fiber Cement, Hard Stucco
Flooring: Carpet, Laminate
Foundation: Slab
HOA Fee: $231.14/ Monthly
Horse Amenities: None
Laundry: Electric Dryer Hookup, Laundry Room, Upper Level, Washer Hookup
Parcel#: 07105258
Parking: Driveway, Attached Garage, Garage Door Opener, Garage Faces Rear
Patio/Porch: Front Porch
Security: Carbon Monoxide Detector(s), Smoke Detector(s)
Sewer: Public Sewer
Utilities: Cable Available, Electricity Connected, Natural Gas, Wired Internet Available, Other - See Remarks
Water: City
Local Schools
High School: Sun Valley
Middle School: Sun Valley
Elementary School: Indian Trail
Listed By / Shown By
Listed By
Agency Name: Taylor Morrison of Carolinas Inc
Agency Contact: cgreenstreet@taylormorrison.com
Shown By
Agency Title: Lake Norman Realty
Agency Phone: 704-450-1175

Estimate Your Payment
Estimated Payment
$ 2,262.42 per month $2,144.88 Principal & Interest $0.00 Property Tax (data not provided by mls) $117.54 Homeowner's Insurance
529 Silver Star Boulevard | MLS# 4412027
This townhouse located at 529 Silver Star Boulevard, Indian Trail, NC 28079 is currently listed for sale with an asking price of $402,990. This property was built in 2026 and has 3 bedrooms and 2 full and 1 partial baths with 2016 sq. ft. Silver Star Boulevard is located in the Indian Trail Townhomes subdivision. Search Indian Trail Townhomes real estate on www.lakenormanrealty.com today.