
BEDS4
BATHS2 full 1 partial
MLS#1242028
STATUSActive
PROPERTY TYPEResidential - Single Family
SUBDIVISIONCardinal Woods
Property Description
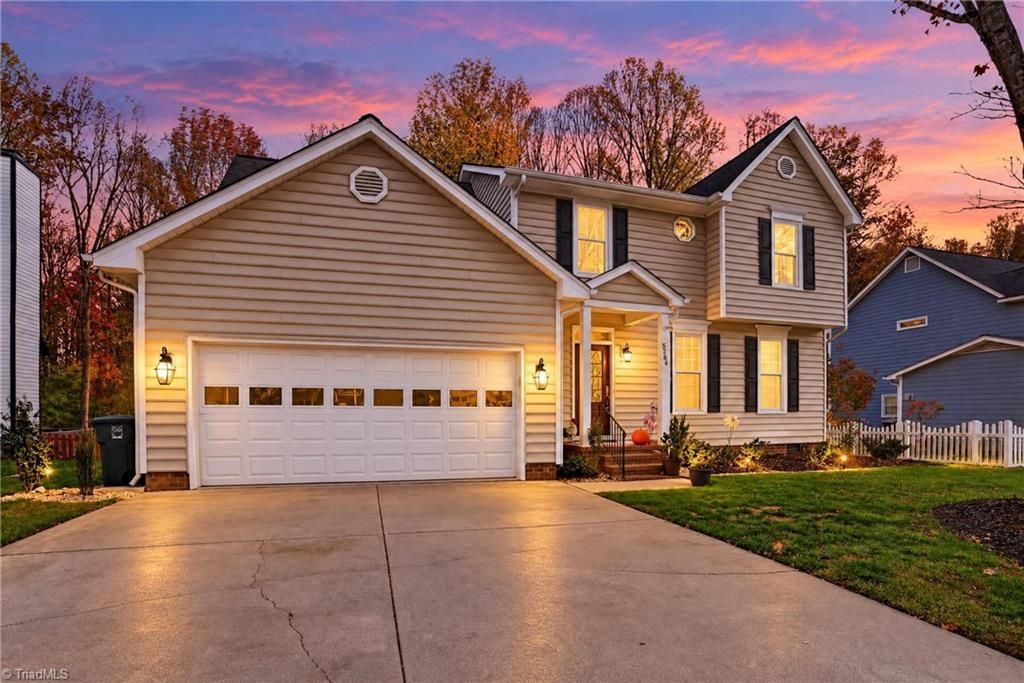
Welcome to 5284 Beechmont Drive, beautifully maintained 4 bedrooms,2.5 bath home in a highly popular Cardinal Woods!Wonderful floorplan features abundant natural light, a spacious and warm living room, an elegant dining room, and an inviting fireside den!You will love the gleaming hardwood flooring on the main level!The eat-in Kitchen with plenty of cabinery and offers an easy access to an expansive two-tier deck overlooking a peaceful wooded backyard- perfect for outdoor gatherings or relaxation.Upstairs, you will find nice-sized bedrooms and updated bathrooms. The primary suite features beautifully tiled bath and soaking tub.Cardinal Swim and Tennis nearby. Home warranty is INCLUDED.Fantastic location! Let your story continue in this beautiful home!
Property Features
Property Type: Residential - Single Family
Cooling: Central Air
Fenced: Yes
Fireplaces: 1
Fuel Type: Natural Gas
Garage: 2 car attached
Garage: Attached Garage, Front Load Garage
Heating: Forced Air, Natural Gas
Lot Size: 0.30 Acres
Stories: 2.0
Year Built: 1995
Feature Descriptions
Appliance: Dishwasher, Disposal, Range, Gas Water Heater
Attic: Pulldown Stairs
Days on Site: 4
Exterior: Vinyl Siding
Exterior: Garden
Fireplace: Den
Flooring: Carpet, Tile, Wood
Interior: Ceiling Fan(s)
Lot: City Lot
Lot Dimensions: 0.30 acre(s)
Sewer: Public Sewer
Total Rooms: 9
Water: Public
Water Heater: Gas
Local Schools
High School: Northwest
Middle School: Kernodle
Elementary School: Pearce
Listed By / Shown By
Listed By
Agency Name: KELLER WILLIAMS REALTY
Shown By
Agency Title: Lake Norman Realty
Agency Phone: 704-450-1175

Estimate Your Payment
Estimated Payment
$ 2,217.56 per month $2,102.36 Principal & Interest $0.00 Property Tax (data not provided by mls) $115.21 Homeowner's Insurance
5284 Beechmont Drive | MLS# 1242028
This single family home located at 5284 Beechmont Drive, Greensboro, NC 27410 is currently listed for sale with an asking price of $395,000. This property was built in 1995 and has 4 bedrooms and 2 full and 1 partial baths. Beechmont Drive is located in the Cardinal Woods subdivision. Search Cardinal Woods real estate on www.lakenormanrealty.com today.