
BEDS3
BATHS2 full
MLS#1237183
STATUSActive
PROPERTY TYPEResidential - Single Family
SUBDIVISIONPrestwick
Property Description
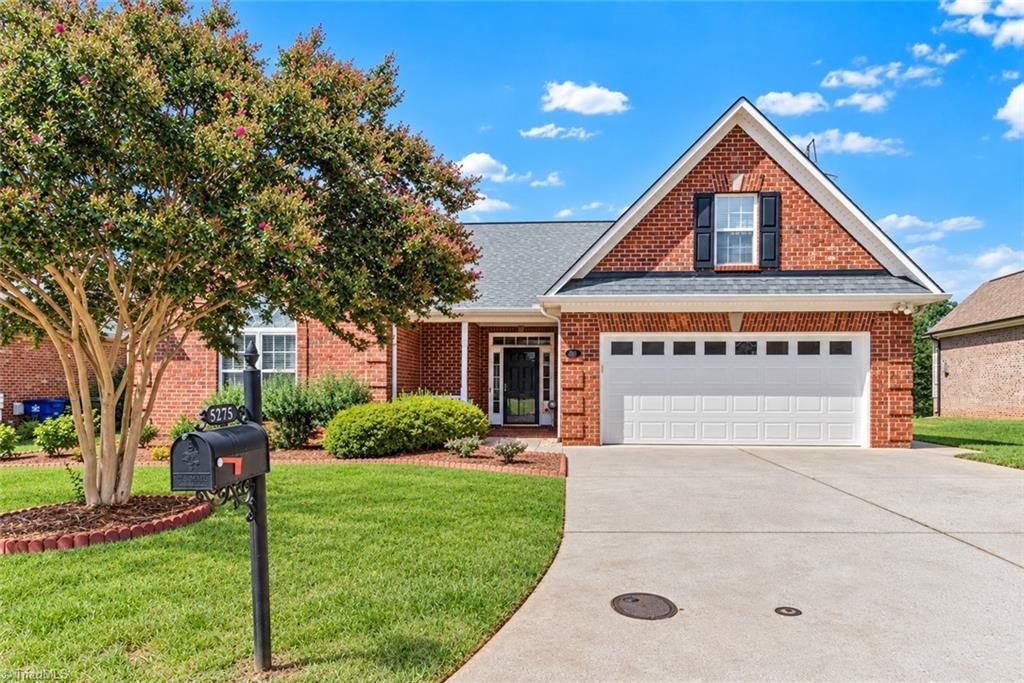
Welcome to this beautifully maintained brick home in the sought-after Prestwick neighborhood! Designed primarily for single-level living with an upper-level bonus room, this home features a split-bedroom floor plan, low thresholds & spacious rooms. The vaulted living room with gas fireplace flows into a light-filled sunroom, creating an inviting space for everyday living and entertaining. The sunny eat-in kitchen offers ample cabinetry, Corian countertops and tile backsplash, with easy access to both the sunroom and large rear deck with retractable awning. The primary suite features a tray ceiling, two closets and en-suite bath with double vanities & walk-in shower. Generously sized secondary bedrooms provide plenty of flexibility for guests or a home office. Major updates include a 2022 roof and 2025 heating & cooling system. Enjoy a low HOA and convenient access to dining, shopping, schools and everyday amenities.
Property Features
Property Type: Residential - Single Family
Cooling: Central Air
Fireplaces: 1
Fuel Type: Natural Gas
Garage: 2 car attached
Garage: Attached Garage, Front Load Garage
Heating: Forced Air, Natural Gas
Home Style: Ranch
Lot Size: 0.24 Acres
Stories: 1.0
Year Built: 2004
Feature Descriptions
Appliance: Microwave, Dishwasher, Disposal, Range, Cooktop, Gas Water Heater
Attic: Walk in Attic
Days on Site: 4
Energy: Insulated Doors, Insulated Windows, Storm Doors
Exterior: Brick, Vinyl Siding
Fireplace: Gas Log, Living Room
Flooring: Carpet, Tile, Wood
Foundation: Slab
HOA: Yes
HOA Fee: 150
Interior: Arched Doorways, Built-in Features, Ceiling Fan(s), Dead Bolt(s), Pantry, Solid Surface Counter, Vaulted Ceiling(s)
Lot: Cul-De-Sac, Level, Subdivided, Sloped
Lot Dimensions: 0.24 acre(s)
Sewer: Public Sewer
Total Rooms: 9
Water: Public
Water Heater: Gas
Listed By / Shown By
Listed By
Agency Name: Keller Williams Realty Elite
Shown By
Agency Title: Lake Norman Realty
Agency Phone: 704-450-1175

Estimate Your Payment
Estimated Payment
$ 2,470.20 per month $2,341.86 Principal & Interest $0.00 Property Tax (data not provided by mls) $128.33 Homeowner's Insurance
5275 Jacobs Way | MLS# 1237183
This single family home located at 5275 Jacobs Way , Winston-Salem, NC 27106 is currently listed for sale with an asking price of $440,000. This property was built in 2004 and has 3 bedrooms and 2 full baths. Jacobs Way is located in the Prestwick subdivision. Search Prestwick real estate on www.lakenormanrealty.com today.