
BEDS3
BATHS2 full 1 partial
SQUARE FEET1,610
MLS#4412063
STATUSActive
PROPERTY TYPEResidential - Townhouse
SUBDIVISIONAutumn Brook
Property Description
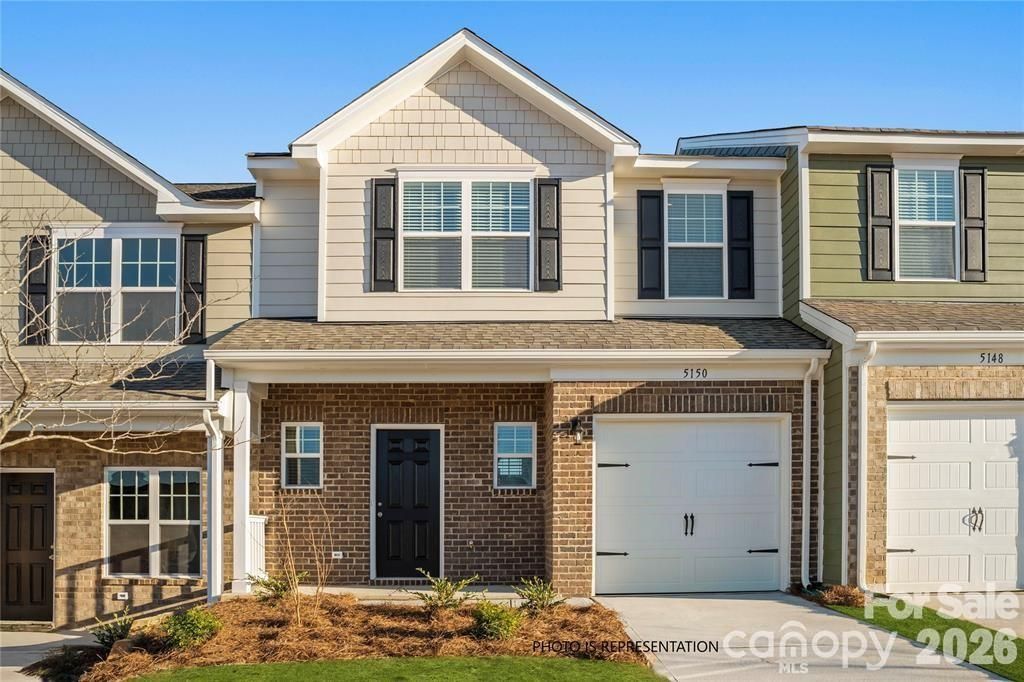
New construction in Autumn Brook with December 2026 completion. This 1,610 sq. ft. Hawthorn townhome offers 3 bedrooms, 2.5 baths, an attached 1-car garage, and an open-concept layout designed for comfortable everyday living. The main level features LVP flooring and a spacious kitchen with 42-inch cabinets, tile backsplash, stainless-steel appliances, and generous counter and cabinet space. Upstairs, the primary suite features a walk-in shower and double vanity, with two additional bedrooms, a full bath, and conveniently located laundry. Refrigerator, washer, dryer, and window blinds are included, making your move that much easier. $20,000 seller concession available. Enjoy the quieter setting of Stanley while remaining approximately 28 minutes from Charlotte Douglas International Airport, with convenient access to I-85, Belmont, Mount Holly, Gastonia, and Charlotte.
Property Features
Property Type: Residential - Townhouse
Garage: 1 car attached
Heating: Heat Pump
Home Style: Traditional
Roof Type: Fiberglass
Year Built: 2026
Amenities
Attic Stairs Pulldown
Breakfast Bar
Drop Zone
Walk-In Closet(s)
Lawn Maintenance
Feature Descriptions
Appliances: Dishwasher, Disposal, Electric Range, Exhaust Hood, Microwave, Refrigerator with Ice Maker, Washer/Dryer
Community Features: Dog Park, Sidewalks, Street Lights
Days on Site: 64
Exterior: Brick Partial, Hardboard Siding, Shingle/Shake
Flooring: Carpet, Vinyl
Foundation: Slab
HOA Fee: $211/ Monthly
Laundry: Electric Dryer Hookup, Laundry Room, Washer Hookup
Parcel#: 320314
Parking: Attached Carport, Driveway, Attached Garage, Garage Faces Front
Pets Allowed: Yes
Security: Carbon Monoxide Detector(s), Smoke Detector(s)
Sewer: Public Sewer
Water: City
Window Features: Insulated Window(s)
Local Schools
High School: East Gaston
Middle School: Stanley
Elementary School: Kiser
Listed By / Shown By
Listed By
Agency Name: Keller Williams South Park
Agency Contact: nchomesbydiana@gmail.com
Shown By
Agency Title: Lake Norman Realty
Agency Phone: 704-450-1175

Estimate Your Payment
Estimated Payment
$ 1,611.19 per month $1,527.48 Principal & Interest $0.00 Property Tax (data not provided by mls) $83.71 Homeowner's Insurance
5274 Lashawn Lane, Unit 3104 | MLS# 4412063
This townhouse located at 5274 Lashawn Lane, Unit 3104, Stanley, NC 28164 is currently listed for sale with an asking price of $286,990. This property was built in 2026 and has 3 bedrooms and 2 full and 1 partial baths with 1610 sq. ft. Lashawn Lane, Unit 3104 is located in the Autumn Brook subdivision. Search Autumn Brook real estate on www.lakenormanrealty.com today.