
BEDS5
BATHS3 full 1 partial
SQUARE FEET2,808
MLS#4423284
STATUSActive
PROPERTY TYPEResidential - Single Family
SUBDIVISIONSmallwood
Property Description
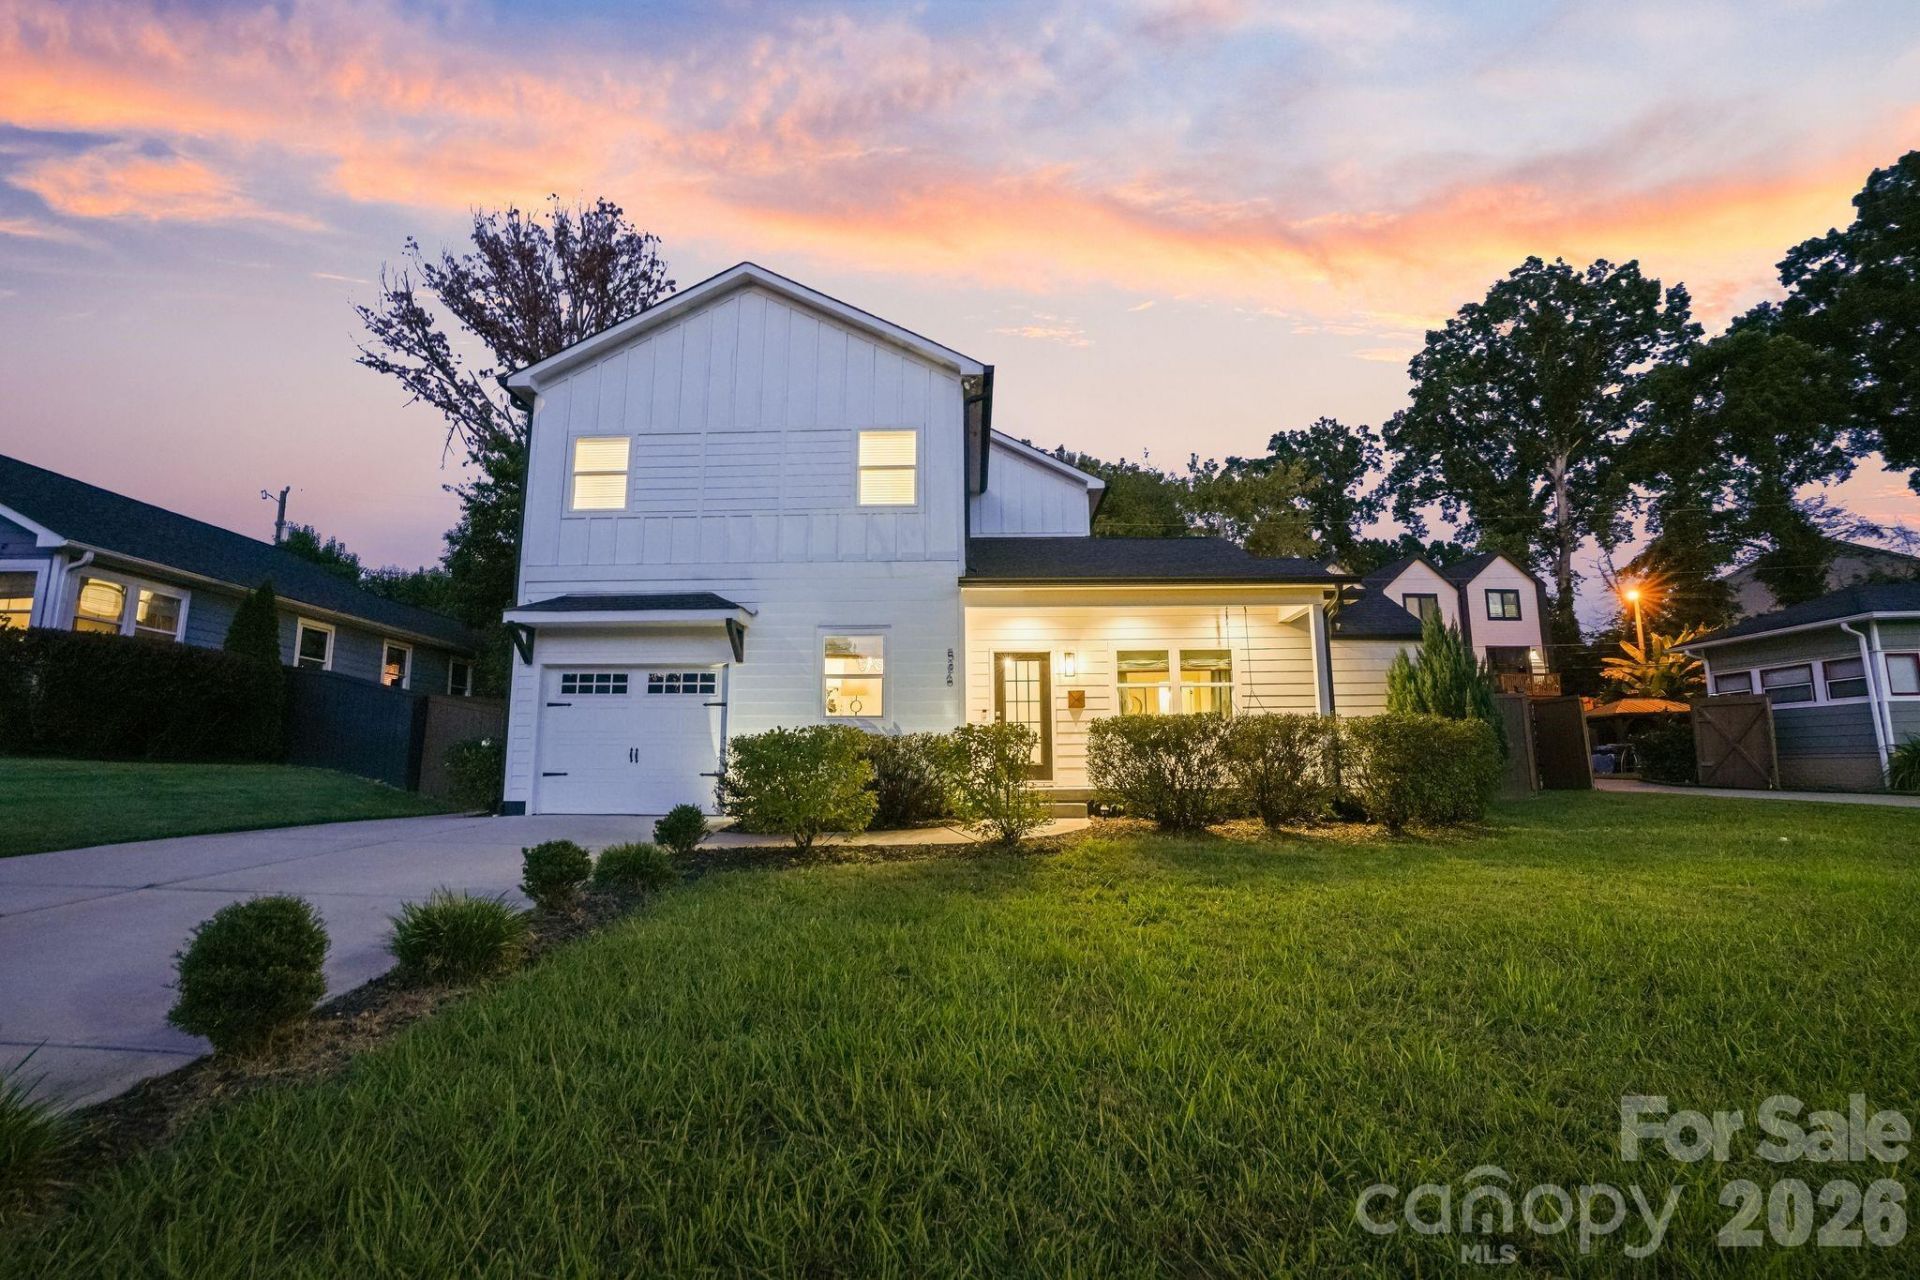
Space, flexibility and a location that puts Charlotte at your fingertips?526 Seldon Drive delivers all three. Thoughtfully renovated from top to bottom, this 5-bedroom, 3.5-bath home offers over 2,800+ square feet with a floor plan designed to adapt to the way you live. A rare dual-primary layout provides a spacious primary suite on the upper level plus a second primary suite on the main level, creating exceptional flexibility for guests, multigenerational living or anyone who simply wants options.The open main level brings together the kitchen, dining and living spaces with 9-foot ceilings and abundant natural light. Upstairs, the massive loft creates an entirely separate living area with room for movie nights, a game room, play space, home gym or combination of uses. Three additional bedrooms provide the space that's increasingly hard to find this close to the center of Charlotte.And the location may be the biggest advantage of all. Tucked into Smallwood just outside Uptown, 526 Seldon offers quick access to Uptown Charlotte, Bank of America Stadium, Charlotte Douglas International Airport and major commuter routes?putting work, travel, Panthers games, restaurants and entertainment within easy reach. A move-in-ready home with five true bedrooms, two primary suites and remarkable living space in one of Charlotte's most convenient in-town locations.
Property Features
Property Type: Residential - Single Family
Fenced: Yes
Garage: 1 car attached
Heating: Heat Pump
Lot Size: 0.18 Acres
Roof Type: Architectural Shingle
Year Built: 1948
Amenities
Attic Stairs Pulldown
In-Ground Irrigation
Feature Descriptions
Appliances: Exhaust Hood, Gas Range, Microwave, Refrigerator with Ice Maker
Days on Site: 9
Exterior: Fiber Cement
Flooring: Laminate, Tile
Foundation: Slab
Laundry: Mud Room, Laundry Room, Main Level
Lot Dimensions: 65 x 120
Parcel#: 069-051-34
Parking: Driveway, Attached Garage, Garage Door Opener, Garage Faces Front
Patio/Porch: Covered, Front Porch, Patio, Rear Porch
Security: Carbon Monoxide Detector(s), Smoke Detector(s)
Sewer: Public Sewer
Utilities: Cable Available, Cable Connected, Electricity Connected, Fiber Optics, Natural Gas, Wired Internet Available
Water: City
Window Features: Insulated Window(s)
Local Schools
High School: West Charlotte
Middle School: Ranson
Elementary School: Bruns Avenue
Listed By / Shown By
Listed By
Agency Name: Ivester Jackson Christie's
Agency Contact: alex@ivesterjackson.com
Shown By
Agency Title: Lake Norman Realty
Agency Phone: 704-450-1175

Estimate Your Payment
Estimated Payment
$ 4,463.20 per month $4,231.32 Principal & Interest $0.00 Property Tax (data not provided by mls) $231.88 Homeowner's Insurance
526 Seldon Drive | MLS# 4423284
This single family home located at 526 Seldon Drive, Charlotte, NC 28216 is currently listed for sale with an asking price of $795,000. This property was built in 1948 and has 5 bedrooms and 3 full and 1 partial baths with 2808 sq. ft. Seldon Drive is located in the Smallwood subdivision. Search Smallwood real estate on www.lakenormanrealty.com today.