
BEDS6
BATHS3 full 2 partial
MLS#1241765
STATUSActive
PROPERTY TYPEResidential - Single Family
SUBDIVISIONGlenn Laurel
Property Description
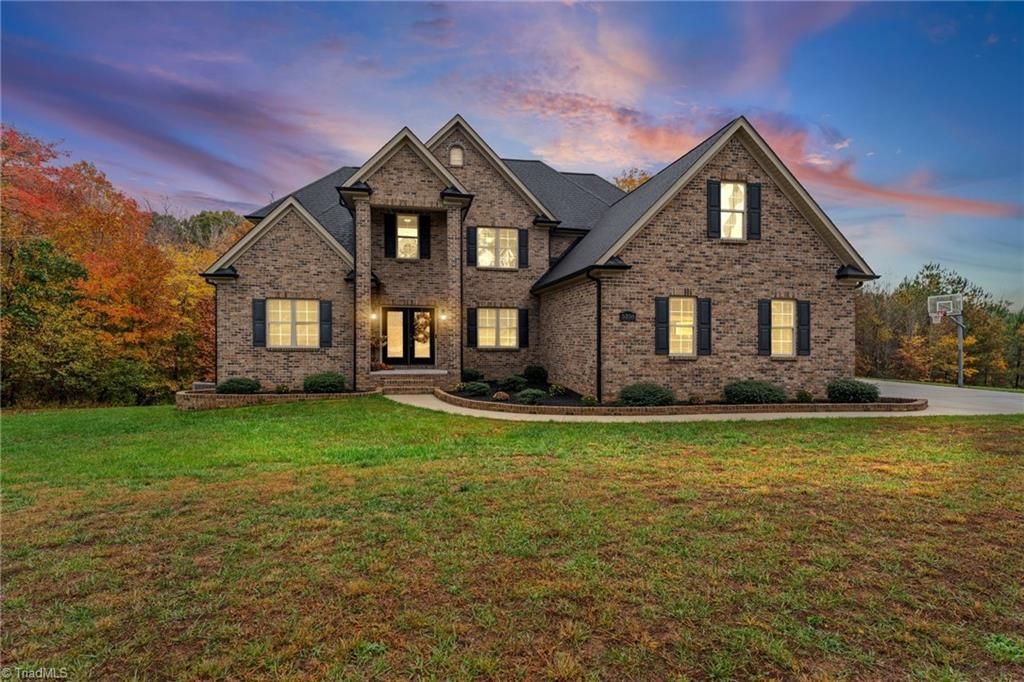
PRICED BELOW RECENT APPRAISAL! This stunning custom-built brick home situated on 6.52 beautiful acres in a convenient Walnut Cove/Forsyth County location! Built in 2015, offers 6 bedrooms, 3 full and 2 half baths, with thoughtful details and abundant space for everyday living and entertaining. The inviting interior features a spacious kitchen with center island, beautiful cabinetry, and adjoining dining area, along with a comfortable living room, generous primary suite, and expansive bonus/recreation areas. Enjoy walk-in closets, abundant storage throughout, a convenient laundry chute, and a large laundry room with additional cabinetry and storage. 3-car garage. Step outside to your own private backyard retreat featuring a gorgeous Blue Haven 20x40 pool w/adjoining hot tub, Addl features include 3 HVAC units, 2 water heaters, 2 propane tanks, central vac. Room to spread out and enjoy the outdoors, this remarkable property combines space, comfort, and convenience.
Property Features
Property Type: Residential - Single Family
Cooling: Heat Pump, Multi Units
Fenced: Yes
Fireplaces: 1
Fuel Type: Electric, Propane Gas
Garage: 4 car attached
Garage: Attached Garage, Basement Garage, Side Load Garage
Heating: Heat Pump, Electric, Propane
Lot Size: 6.52 Acres
Stories: 2.0
Year Built: 2015
Feature Descriptions
Appliance: Microwave, Dishwasher, Free-Standing Range, Electric Water Heater
Days on Site: 1
Exterior: Brick, Vinyl Siding
Fireplace: Gas Log, Living Room
Flooring: Carpet, Engineered Hardwood, Tile
Interior: Ceiling Fan(s), Soaking Tub, Kitchen Island, Pantry, Separate Shower, Solid Surface Counter, Central Vacuum
Lot Dimensions: 6.52 acre(s)
Sewer: Septic Tank
Swimming Pool: Yes
Total Rooms: 14
Water: Private
Water Heater: Electric
Listed By / Shown By
Listed By
Agency Name: New Beginning Group
Shown By
Agency Title: Lake Norman Realty
Agency Phone: 704-450-1175

Estimate Your Payment
Estimated Payment
$ 4,743.34 per month $4,496.91 Principal & Interest $0.00 Property Tax (data not provided by mls) $246.43 Homeowner's Insurance
5258 High Slope Drive | MLS# 1241765
This single family home located at 5258 High Slope Drive, Walnut Cove, NC 27052 is currently listed for sale with an asking price of $844,900. This property was built in 2015 and has 6 bedrooms and 3 full and 2 partial baths. High Slope Drive is located in the Glenn Laurel subdivision. Search Glenn Laurel real estate on www.lakenormanrealty.com today.