
BEDS4
BATHS2 full 1 partial
SQUARE FEET3,167
MLS#4432150
STATUSActive
PROPERTY TYPEResidential - Single Family
SUBDIVISIONForest Hills
Property Description
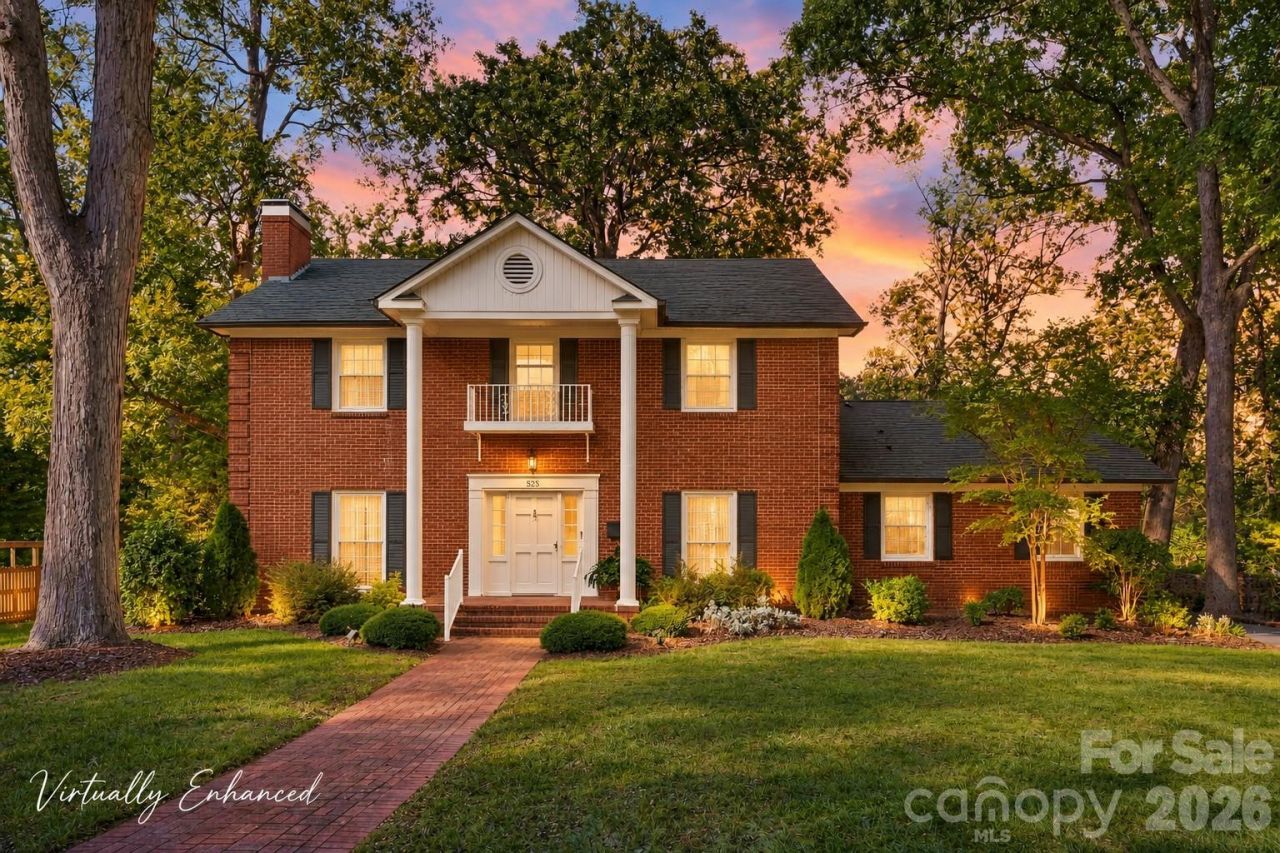
Grand white columns, classic Colonial-inspired brick architecture, and timeless Forest Hills charm! This lovingly maintained beauty is offered for the first time in nearly 30 years.Inside, a large living room, separate den, and dedicated dining room offer plenty of space for entertaining and everyday living. Plantation shutters add a touch of sophistication throughout the interior. Upstairs, four exceptionally spacious bedrooms feature generous closets, while an updated primary bathroom adds a fresh touch to this classic home.Discover a basement with a bar and wine cellar, plus abundant storage throughout. Relax on the screened back porch overlooking a backyard with a private feel, while your feline friend enjoys the window-access catio (cat + patio)! Extras include three fireplaces, a newer generator, and a tankless water heater. Close to the hospital and downtown Albemarle! Book your private showing today, and we'll show you the secret storage space! Shhhhh!
Property Features
Property Type: Residential - Single Family
Basement: Yes
Basement: Partially Finished, Walk-Out Access
Fenced: Yes
Heating: Natural Gas
Home Style: Colonial
Lot Size: 0.50 Acres
Roof Type: Architectural Shingle
Year Built: 1959
Amenities
Entrance Foyer
Pantry
Storage
Feature Descriptions
Accessibility Features: Stair Lift
Appliances: Dishwasher, Microwave, Oven, Refrigerator
Days on Site: 4
Exterior: Brick Full
Fireplace: Den, Gas, Living Room, Other - See Remarks
Foundation: Basement
Laundry: In Basement
Lot: Wooded
Lot Dimensions: 105 x 201
Parcel#: 6548-02-58-2654
Parking: Attached Carport, Driveway
Patio/Porch: Front Porch, Rear Porch, Screened
Sewer: Public Sewer
Water: City
Local Schools
High School: Unspecified
Middle School: Unspecified
Elementary School: Unspecified
Listed By / Shown By
Listed By
Agency Name: HOMETOWN REALTY PROS LLC
Agency Contact: 704-438-3622
Shown By
Agency Title: Lake Norman Realty
Agency Phone: 704-450-1175

Estimate Your Payment
Estimated Payment
$ 2,245.07 per month $2,128.44 Principal & Interest $0.00 Property Tax (data not provided by mls) $116.64 Homeowner's Insurance
525 East Street | MLS# 4432150
This single family home located at 525 East Street , Albemarle, NC 28001 is currently listed for sale with an asking price of $399,900. This property was built in 1959 and has 4 bedrooms and 2 full and 1 partial baths with 3167 sq. ft. East Street is located in the Forest Hills subdivision. Search Forest Hills real estate on www.lakenormanrealty.com today.