
BEDS2
BATHS2 full
SQUARE FEET1,041
MLS#4438157
STATUSActive
PROPERTY TYPEResidential - Condominium
SUBDIVISIONWindswept Views
Property Description
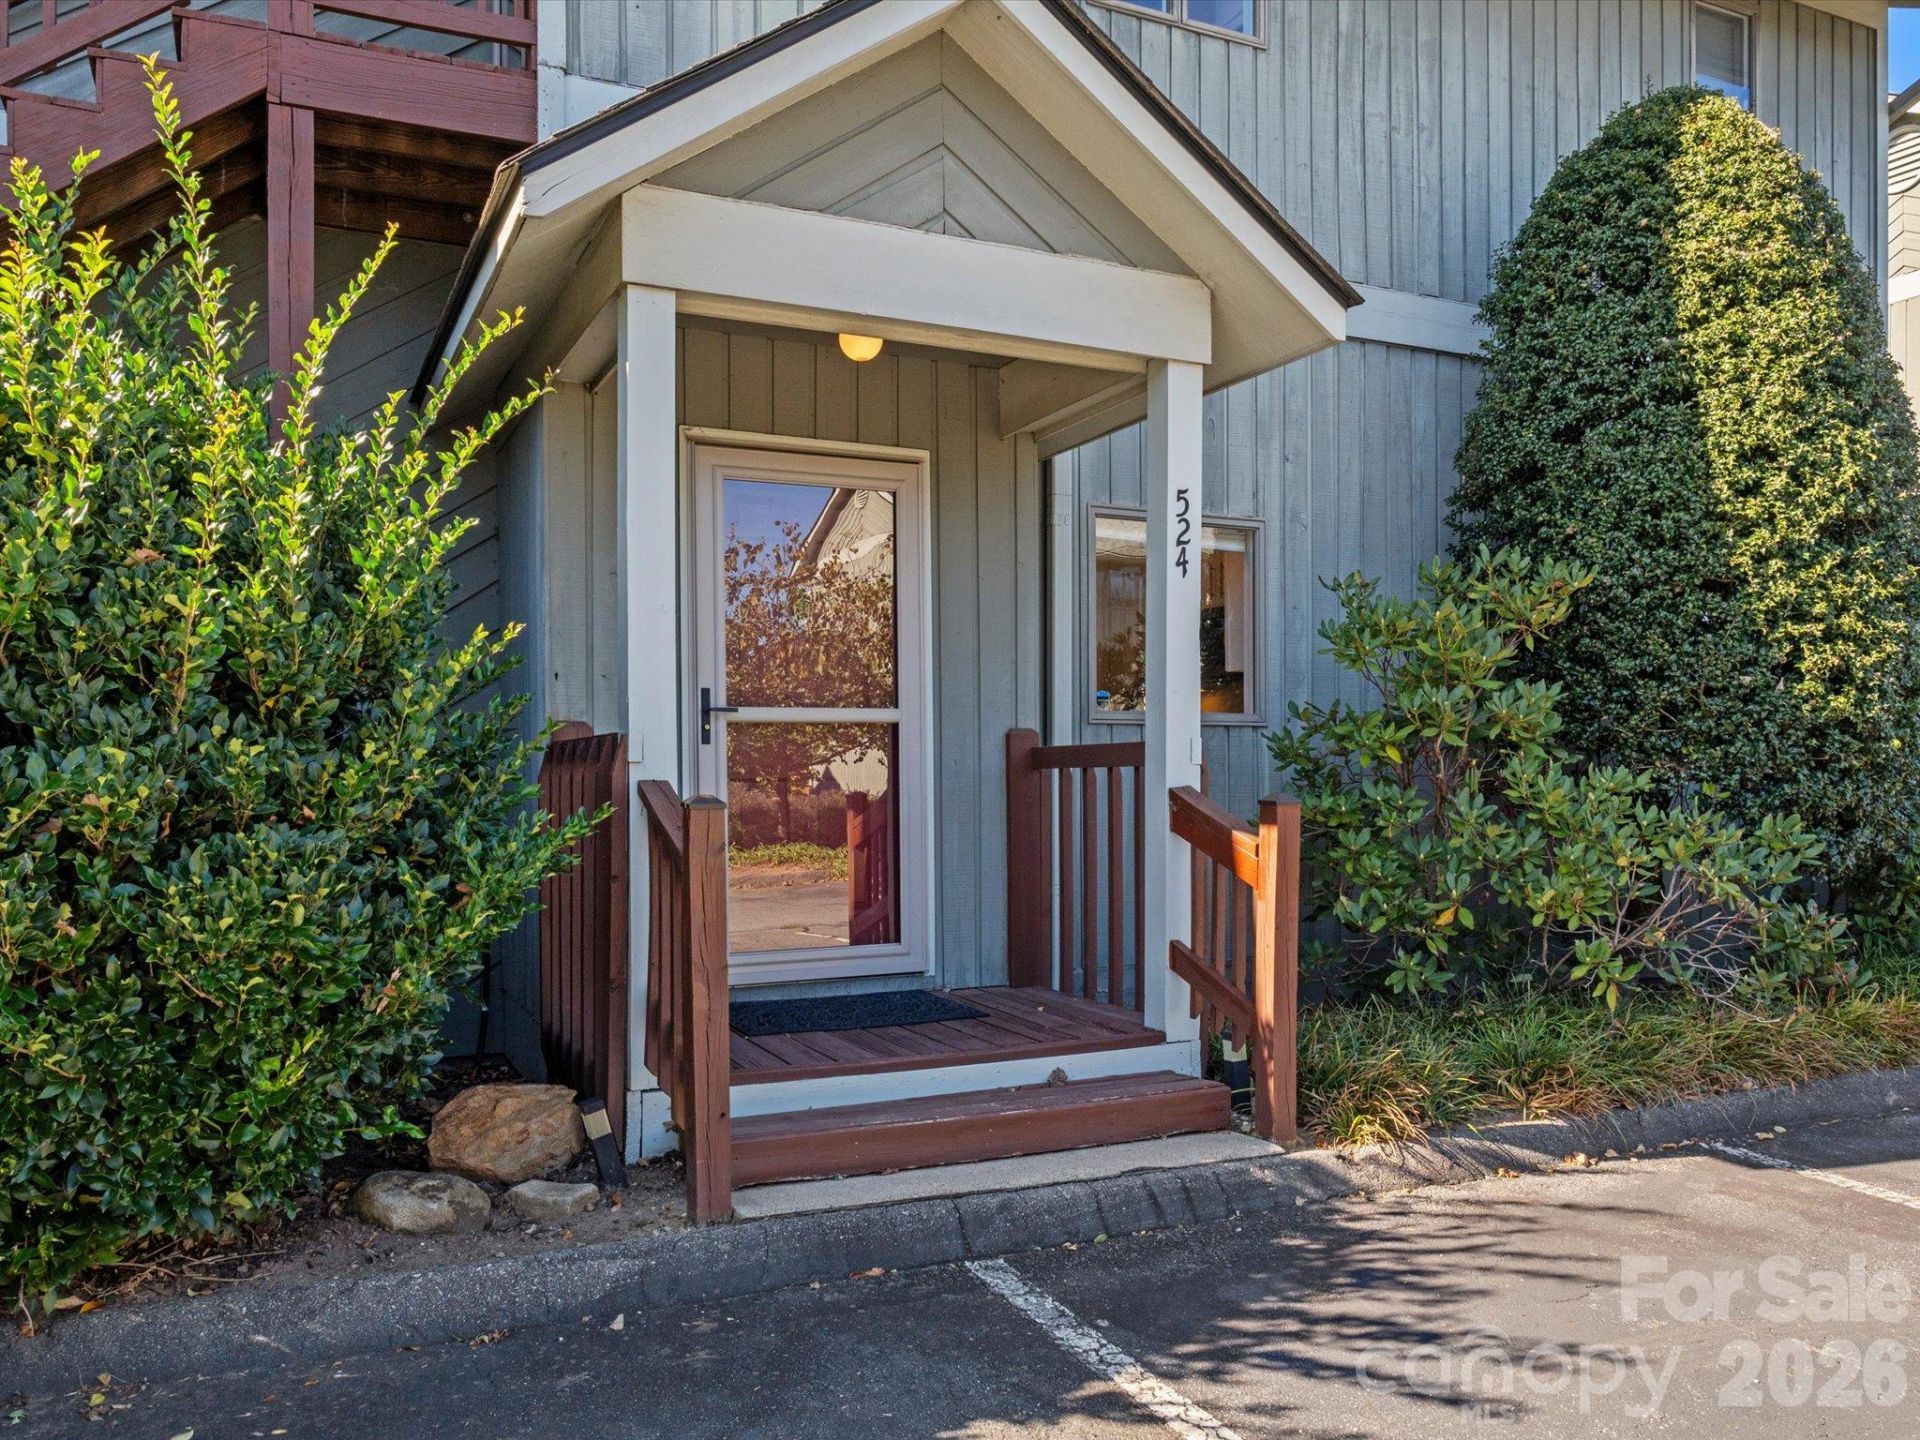
Welcome to 524 Windswept View, where stunning mountain views, tasteful updates, and effortless living come together in this highly desirable first-floor condo! Beautifully appointed and meticulously maintained, this inviting residence offers stylish plank flooring, fresh paint, updated lighting and ceiling fans, elegant wallpaper accents, and custom window coverings. Enjoy the sunrise from your kitchen window, and then fabulous sunsets with winter city and mountain views from the balcony. The fireplace features a handsome granite hearth and stone-look accent wall, creating a warm and welcoming focal point. The kitchen shines with granite countertops and updated fixtures, while the bathrooms feature marble countertops, professionally reglazed tubs and tile, and updated fixtures. Additional improvements include an updated electrical panel and newer storm door. Every detail has been thoughtfully considered to create a home that is both sophisticated and wonderfully comfortable. Absolutely everything has been done?simply move in and enjoy! Furnishings are also available for a truly turnkey opportunity.
Property Features
Property Type: Residential - Condominium
Heating: Heat Pump, Electric
Home Style: Traditional
Roof Type: Architectural Shingle
Year Built: 1985
Amenities
Split Bedroom
Walk-In Closet(s)
Feature Descriptions
Appliances: Dishwasher, Dryer, Electric Range, Electric Water Heater, Refrigerator, Washer, Washer/Dryer
Community Features: Outdoor Pool
Exterior: Wood
Fireplace: Living Room, Wood Burning
Flooring: Tile, Vinyl
Foundation: Crawl Space
HOA Fee: $360/ Monthly
Laundry: Electric Dryer Hookup, In Unit, Inside, Laundry Room, Main Level, Washer Hookup
Lot: Views, Hilly, Level
Parcel#: 9648-77-4394-C0524
Parking: Assigned, Parking Space(s)
Patio/Porch: Balcony, Covered, Deck, Front Porch, Porch
Pets Allowed: Conditional
Security: yes
Security: Security System, Smoke Detector(s)
Sewer: Public Sewer
Special View Info: City, Long Range, Mountain(s), Winter
Utilities: Electricity Connected
Water: City
Window Features: Insulated Window(s)
Local Schools
High School: Asheville
Middle School: Asheville
Elementary School: Asheville City
Listed By / Shown By
Listed By
Agency Name: Homesource Realty INC
Agency Contact: 828-273-6724
Shown By
Agency Title: Lake Norman Realty
Agency Phone: 704-450-1175

Estimate Your Payment
Estimated Payment
$ 2,020.51 per month $1,915.54 Principal & Interest $0.00 Property Tax (data not provided by mls) $104.97 Homeowner's Insurance
524 Windswept Drive | MLS# 4438157
This condo located at 524 Windswept Drive , Asheville, NC 28801 is currently listed for sale with an asking price of $359,900. This property was built in 1985 and has 2 bedrooms and 2 full baths with 1041 sq. ft. Windswept Drive is located in the Windswept Views subdivision. Search Windswept Views real estate on www.lakenormanrealty.com today.