
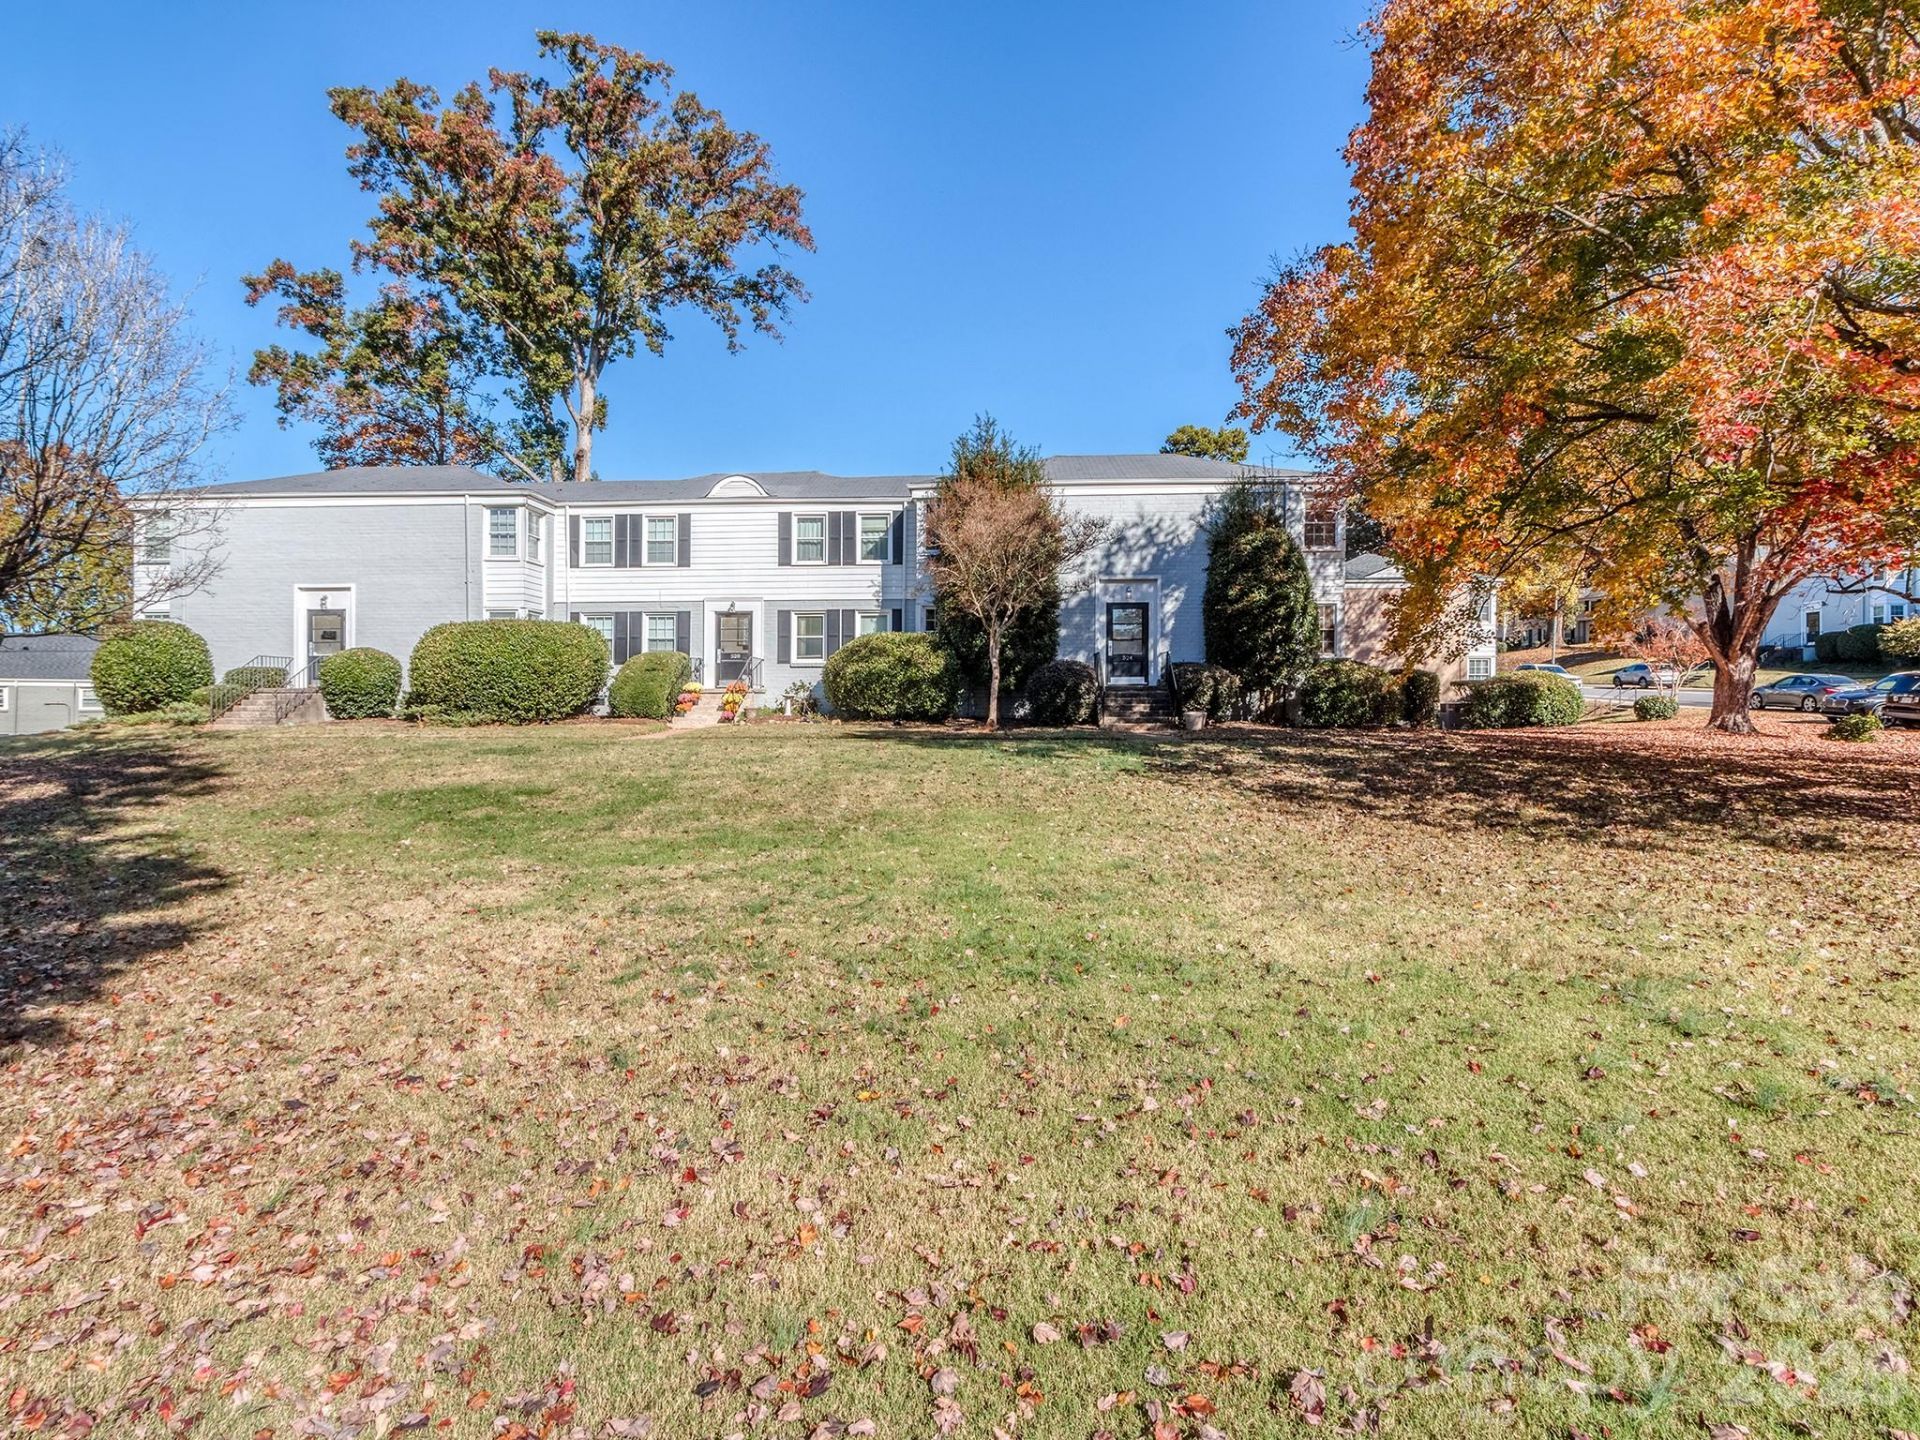
BEDS2
BATHS1 full
SQUARE FEET832
MLS#4442333
STATUSActive
PROPERTY TYPEResidential - Condominium
SUBDIVISIONSelwyn Village
Property Description
Welcome to this beautiful fully renovated, move-in-ready 2-bedroom condominium in the highly desirable Selwyn Village! Thoughtfully updated throughout, this pristine condo features freshly painted interiors, beautifully refinished hardwood floors, new 5-inch baseboards, new windows, and modern lighting throughout. The updated kitchen showcases new cabinetry, quartz countertops, tiled flooring and backsplash, stainless steel appliances, new sink and faucet and new exterior rear door. The renovated bathroom features a tiled walk-in shower, new vanity and tiled flooring. Additional improvements include a new electrical panel and updated fixtures throughout, offering both style and peace of mind. Location is everything, and Selwyn Village delivers! Situated right along the scenic Sugar Creek Greenway, enjoy easy access to walking and biking trails, Park Road Shopping Center, popular restaurants, coffee shops, shopping, and entertainment. With its unbeatable location and extensive updates, this charming condo is an ideal opportunity for first-time homebuyers, professionals, students, or investors seeking convenience and low-maintenance living.Added bonus! A 1% buyer incentive is available through our preferred lending partner, Origin Point. Be sure to ask for details!
Property Features
Property Type: Residential - Condominium
Heating: Natural Gas
Year Built: 1945
Amenities
Lawn Maintenance
Other - See Remarks
Feature Descriptions
Appliances: Dishwasher, Disposal, Electric Range, Microwave, Refrigerator with Ice Maker, Washer/Dryer
Community Features: Sidewalks, Street Lights, Walking Trails
Exterior: Brick Full
Flooring: Wood
Foundation: Crawl Space
HOA Fee: $296.27/ Monthly
Laundry: Utility Room
Parcel#: 175-132-49
Parking: Parking Lot
Sewer: Public Sewer
Water: City
Local Schools
High School: Myers Park
Middle School: Alexander Graham
Elementary School: Selwyn
Listed By / Shown By
Listed By
Agency Name: Coldwell Banker Realty
Agency Contact: tiffany.schnur@cbrealty.com
Shown By
Agency Title: Lake Norman Realty
Agency Phone: 704-450-1175

Estimate Your Payment
Estimated Payment
$ 1,571.94 per month $1,490.28 Principal & Interest $0.00 Property Tax (data not provided by mls) $81.67 Homeowner's Insurance
524 Wakefield Drive | MLS# 4442333
This condo located at 524 Wakefield Drive , Charlotte, NC 28209 is currently listed for sale with an asking price of $280,000. This property was built in 1945 and has 2 bedrooms and 1 full baths with 832 sq. ft. Wakefield Drive is located in the Selwyn Village subdivision. Search Selwyn Village real estate on www.lakenormanrealty.com today.