
BEDS2
BATHS1 full 1 partial
SQUARE FEET1,253
MLS#4441767
STATUSActive
PROPERTY TYPEResidential - Single Family
SUBDIVISIONMontclaire
Property Description
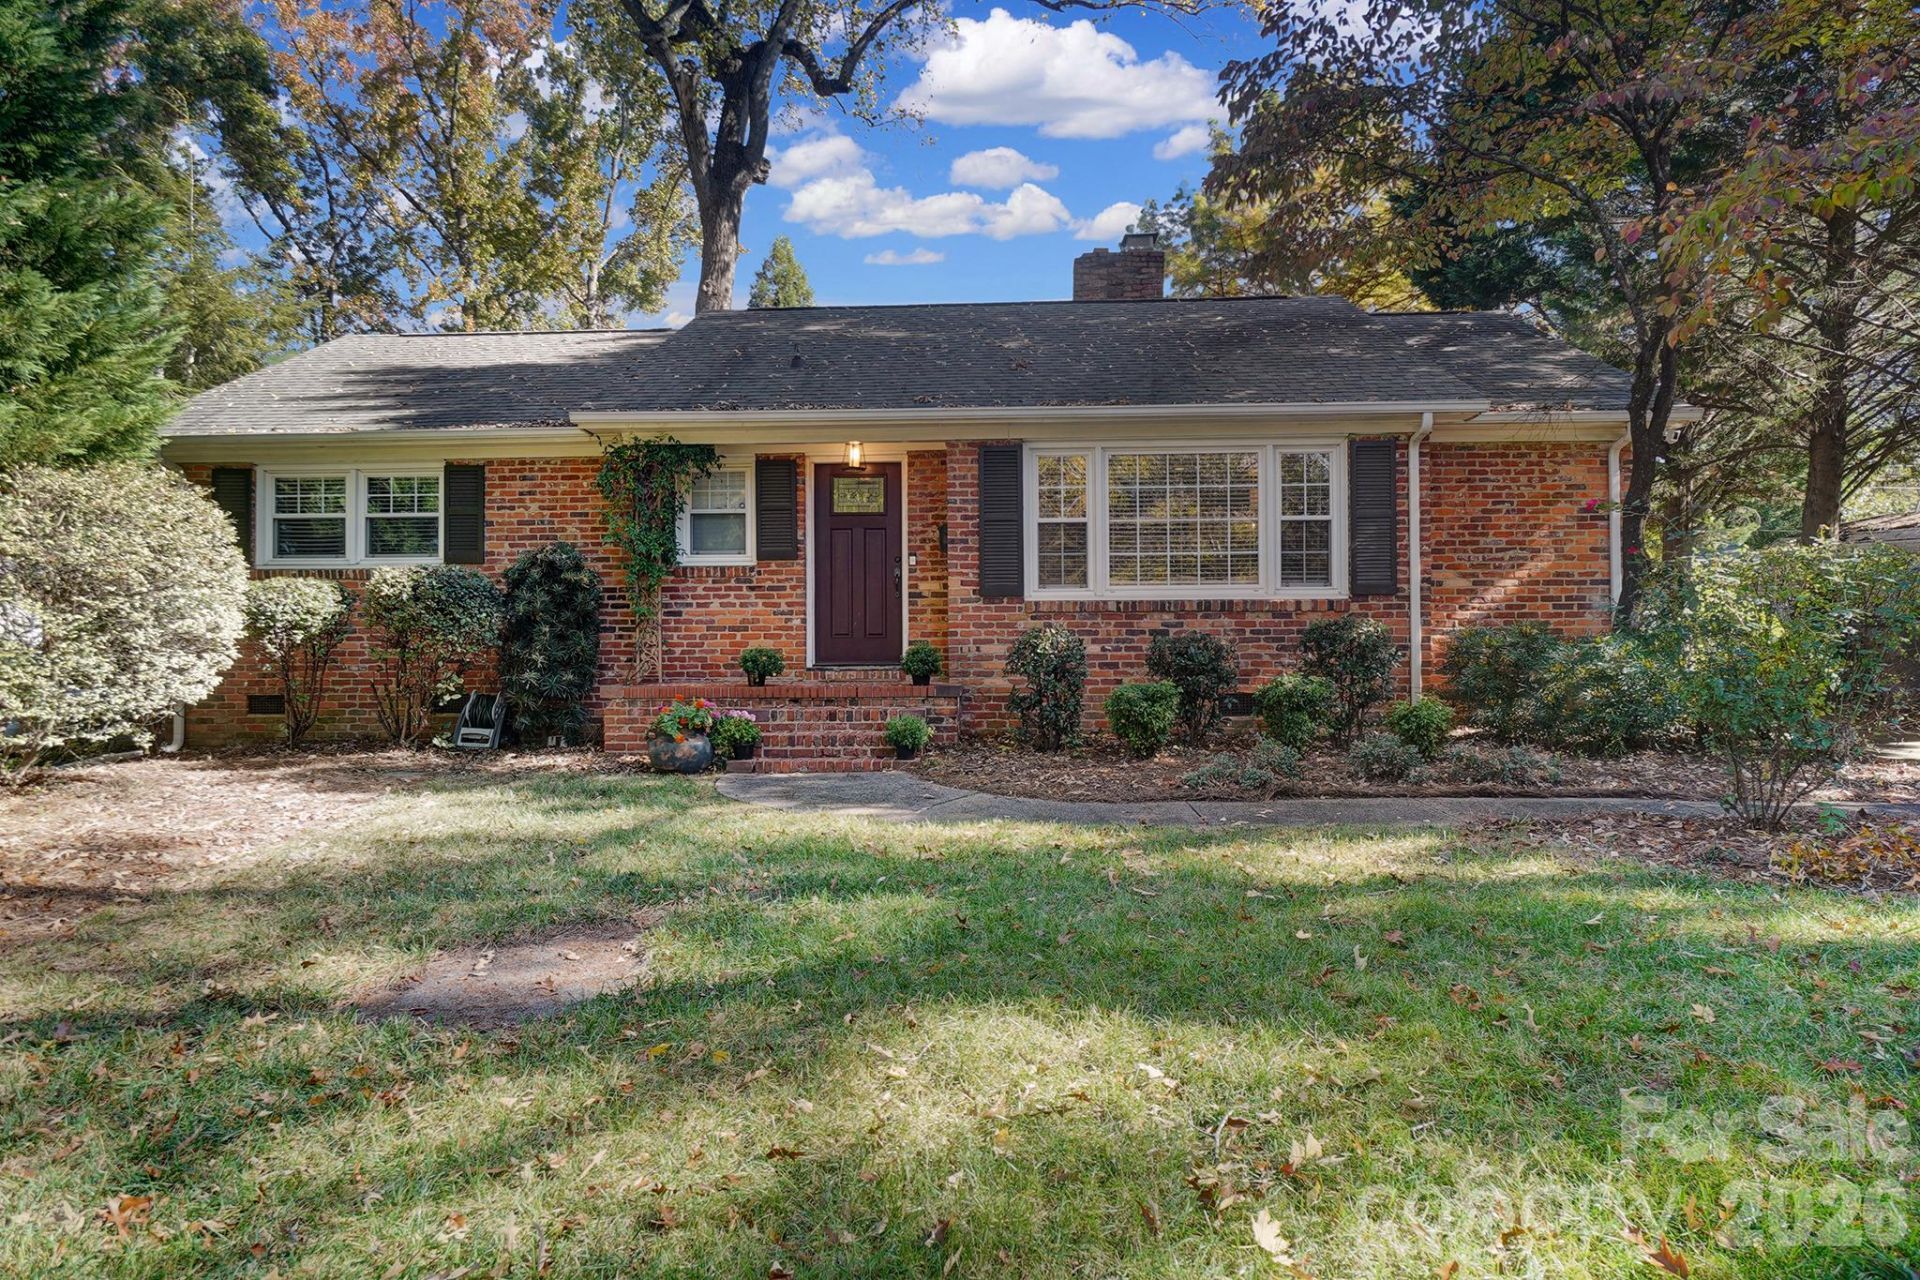
Distinctive details and inviting outdoor living make this Montclaire brick ranch anything but ordinary. Original hardwood floors bring warmth and character, while a striking stone fireplace creates a natural gathering place. A custom tray ceiling with beautiful paneled wood inlay and thoughtfully selected lighting adds architectural interest and a memorable finishing touch. The open layout connects the living spaces for comfortable everyday living and effortless entertaining. Bright and airy, the kitchen features granite countertops, stainless steel appliances, and ample cabinetry to keep everything within reach. Updated baths complement the home's classic appeal. Outside, a beautifully landscaped, fenced backyard and welcoming deck set the stage for morning coffee, weekend cookouts, and relaxed evenings outdoors. From its distinctive interior finishes to its inviting backyard retreat, 5233 Chedworth Drive offers charm that deserves to be experienced in person. Schedule your showing today.
Property Features
Property Type: Residential - Single Family
Fenced: Yes
Heating: Heat Pump, Natural Gas
Home Style: Ranch
Lot Size: 0.25 Acres
Stories: 1.0
Year Built: 1959
Amenities
Kitchen Island
Feature Descriptions
Appliances: Dishwasher, Disposal, Electric Cooktop, Electric Oven, Microwave
Days on Site: 2
Exterior: Brick Full
Fireplace: Gas Log
Flooring: Tile, Wood
Foundation: Crawl Space
Laundry: Utility Room, Main Level
Lot: Level, Private, Wooded
Other Structures: Shed(s)
Parcel#: 171-162-08
Parking: Driveway, On Street
Patio/Porch: Covered, Patio
Sewer: Public Sewer
Water: City
Local Schools
High School: Myers Park
Middle School: Alexander Graham
Elementary School: Montclaire
Listed By / Shown By
Listed By
Agency Name: COMPASS
Agency Contact: cjamesallen9@gmail.com
Shown By
Agency Title: Lake Norman Realty
Agency Phone: 704-450-1175

Estimate Your Payment
Estimated Payment
$ 2,947.40 per month $2,794.27 Principal & Interest $0.00 Property Tax (data not provided by mls) $153.13 Homeowner's Insurance
5233 Chedworth Drive | MLS# 4441767
This single family home located at 5233 Chedworth Drive, Charlotte, NC 28210 is currently listed for sale with an asking price of $525,000. This property was built in 1959 and has 2 bedrooms and 1 full and 1 partial baths with 1253 sq. ft. Chedworth Drive is located in the Montclaire subdivision. Search Montclaire real estate on www.lakenormanrealty.com today.