
BEDS3
BATHS2 full
SQUARE FEET1,950
MLS#4440567
STATUSComing Soon
PROPERTY TYPEResidential - Single Family
SUBDIVISIONLaurel Park
Property Description
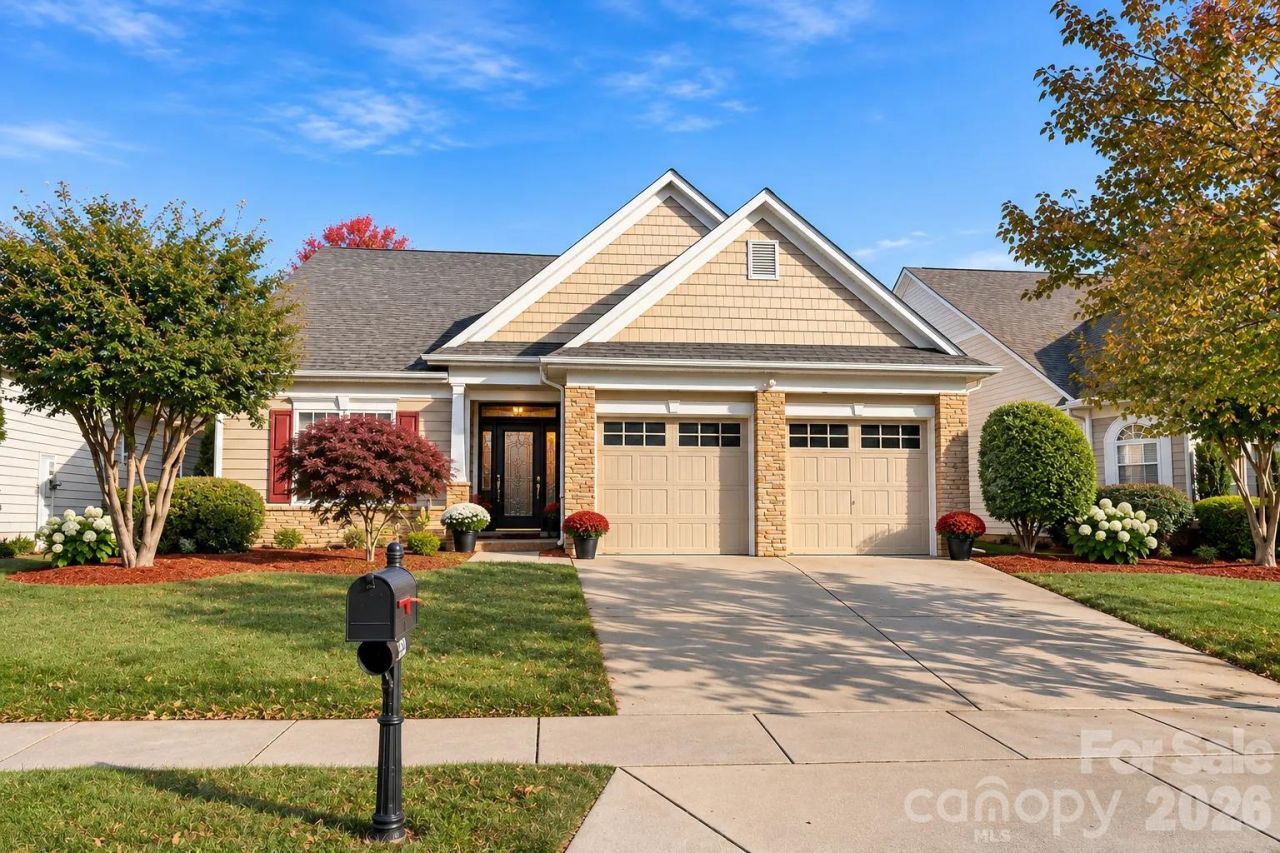
Coming Soon! Welcome to easy, single-level living in Concord's desirable Laurel Park community. This well-maintained 3-bedroom, 2-bath patio home offers a thoughtfully split-bedroom floor plan with nearly 2,000 square feet of flexible living space.Step inside through the welcoming entry foyer into an open, airy layout featuring a spacious living room with a cozy fireplace and cathedral ceilings, a formal dining area, and a bright breakfast nook. The kitchen boasts a generous peninsula with a double sink and breakfast bar seating, flowing seamlessly into the main living areas for effortless entertaining.Tucked privately at the rear of the home, the spacious primary suite features a large walk-in closet and an en-suite bath complete with dual vanities, a soaking garden tub, and a separate shower. Two additional bedrooms and a full guest bath are located on the opposite wing for added privacy.Additional highlights include a dedicated main-level laundry room, a 2-car attached garage with an epoxy-coated floor, a covered front porch, and a rear patio overlooking the fenced backyard?perfect for relaxing or entertaining.Enjoy low-maintenance living with HOA-managed community amenities in a prime Concord location close to shopping, dining, and major commuter routes. Showings begin November 26, 2026.
Property Features
Property Type: Residential - Single Family
Garage: 2 car attached
Heating: Natural Gas, Forced Air
Lot Size: 0.13 Acres
Roof Type: Architectural Shingle
Year Built: 2003
Amenities
Kitchen Island
Breakfast Bar
Entrance Foyer
Garden Tub
Split Bedroom
Walk-In Closet(s)
Feature Descriptions
Appliances: Disposal, Dishwasher, Microwave, Oven
Exterior: Stone Veneer, Vinyl
Fireplace: Living Room
Foundation: Slab
HOA Fee: $549.37/ Quarterly
Laundry: Main Level, Laundry Room
Lot Dimensions: 53 x 105
Parcel#: 5600-76-4158-0000
Parking: Driveway, Attached Garage, Garage Door Opener
Sewer: Public Sewer
Water: City
Local Schools
High School: Unspecified
Middle School: Unspecified
Elementary School: Unspecified
Listed By / Shown By
Listed By
Agency Name: Keller Williams Ballantyne Area
Agency Contact: jamie@thetownsendstandard.com
Shown By
Agency Title: Lake Norman Realty
Agency Phone: 704-450-1175

Estimate Your Payment
Estimated Payment
$ 2,526.34 per month $2,395.09 Principal & Interest $0.00 Property Tax (data not provided by mls) $131.25 Homeowner's Insurance
523 Wellbourne Court | MLS# 4440567
This single family home located at 523 Wellbourne Court , Concord, NC 28027 is currently listed for sale with an asking price of $450,000. This property was built in 2003 and has 3 bedrooms and 2 full baths with 1950 sq. ft. Wellbourne Court is located in the Laurel Park subdivision. Search Laurel Park real estate on www.lakenormanrealty.com today.