
BEDS3
BATHS2 full 1 partial
SQUARE FEET1,809
MLS#4425207
STATUSActive
PROPERTY TYPEResidential - Single Family
SUBDIVISIONAutumn Ridge II
Property Description
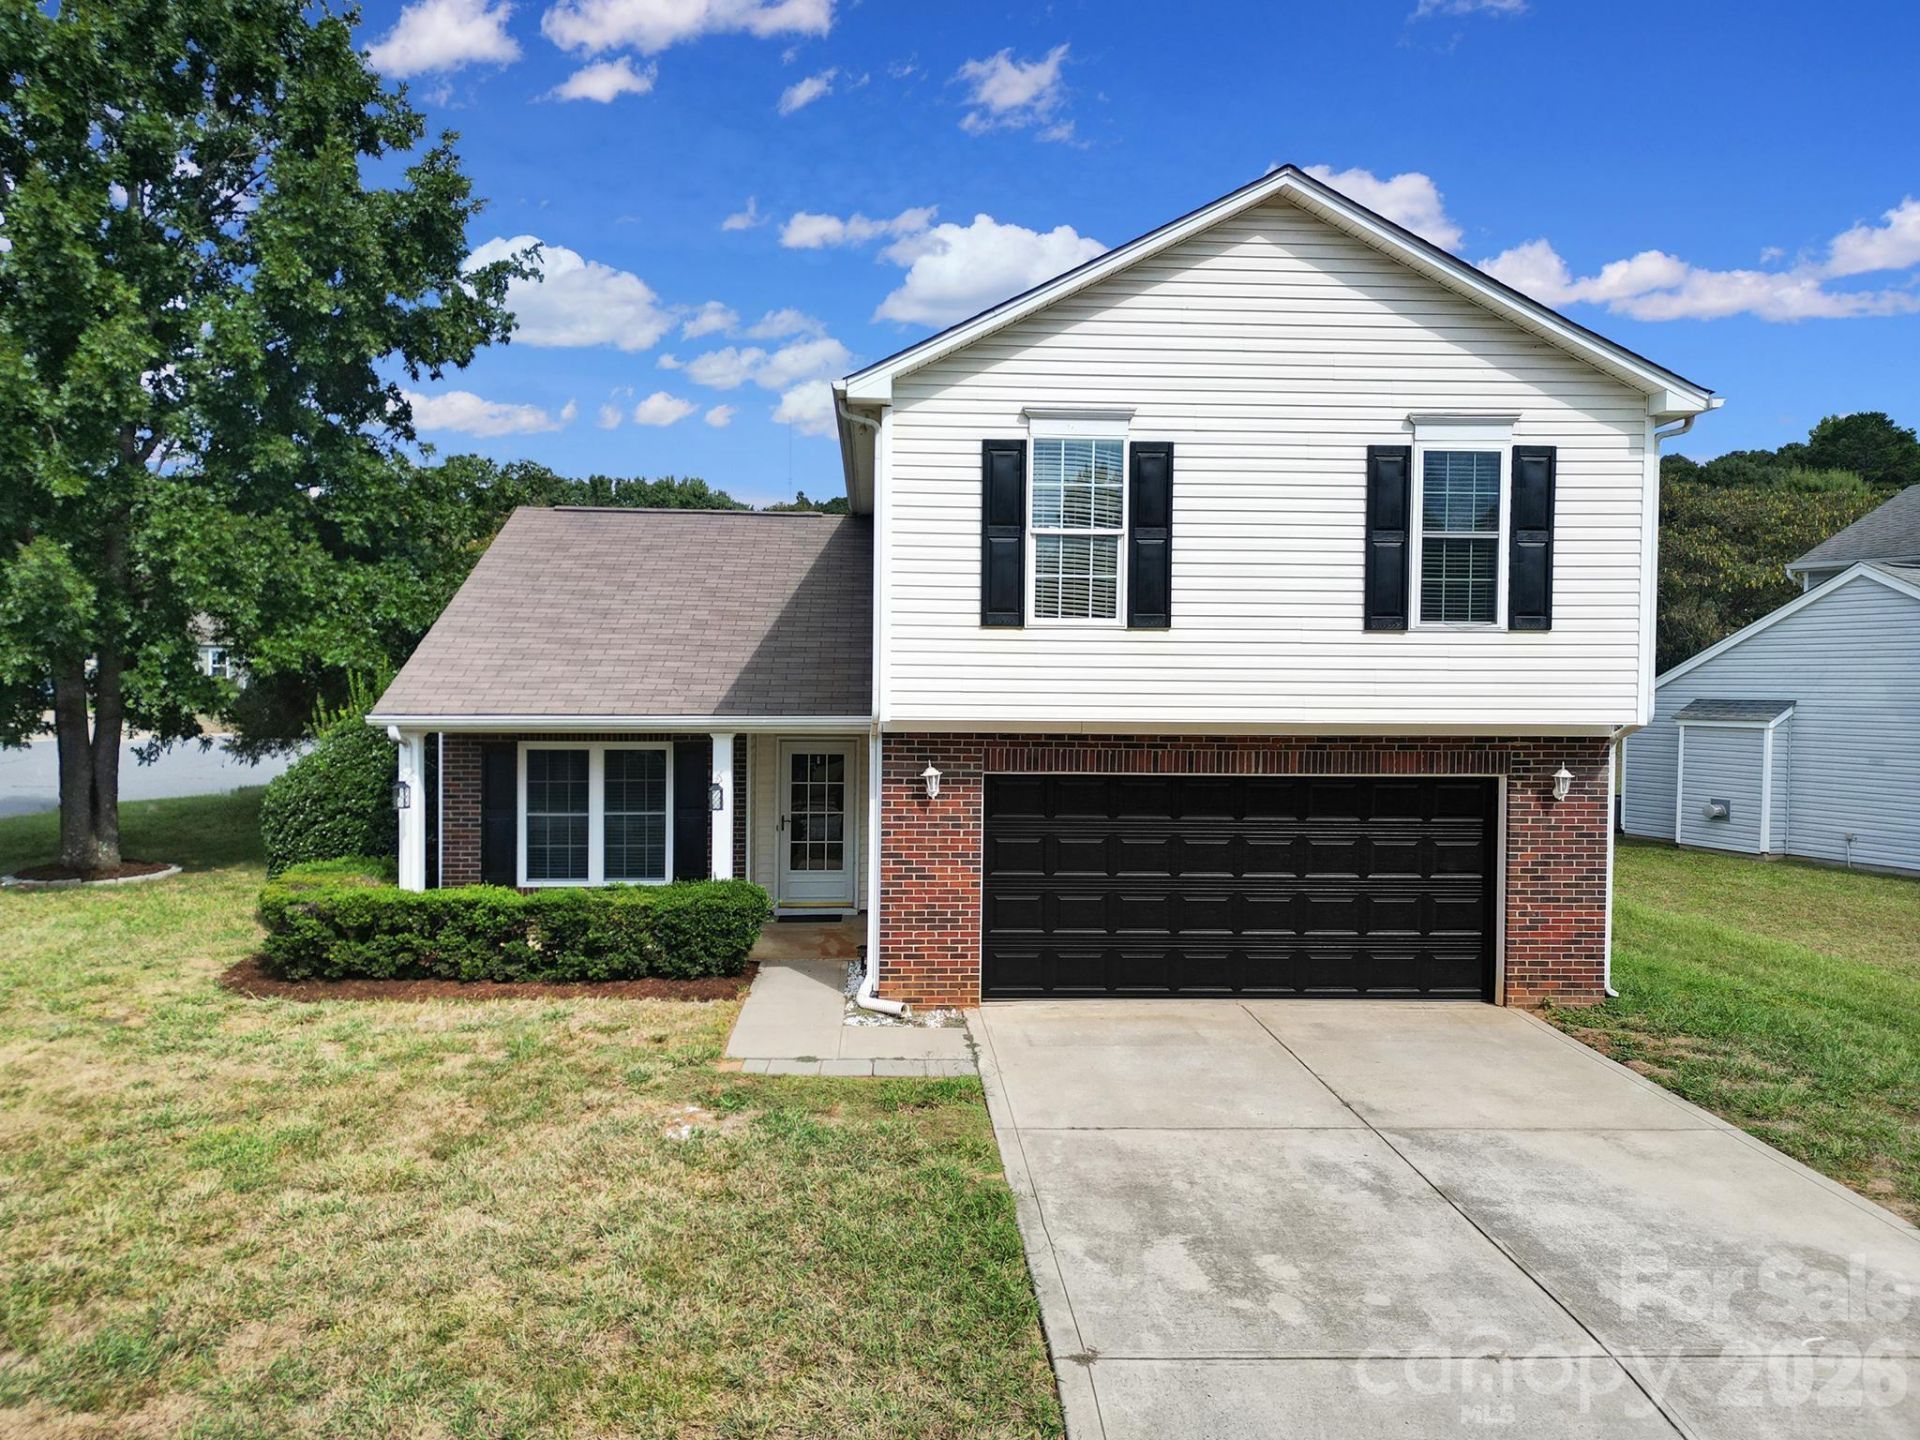
You'll probably see a lot of homes online, but make sure this one is on your tour list. This home has so much to offer! Large corner lot with privacy trees, 3 bedrooms, 2.5 baths, plus 2 bonus spaces to make your own. A flex room with french doors on the main level, could be an office or formal dining room...The living room, dining area and kitchen, with walk-in pantry, all flow together at the back of the home, creating a spacious open feel. The main level has LVP flooring and flat ceilings (no popcorn). Upstairs you'll find a large primary suite with vaulted ceiling, walk-in closet and a garden tub to relax after a long day. There's also a bonus loft that's perfect for a second living space or playroom. Don't miss this one!
Property Features
Property Type: Residential - Single Family
Garage: 2 car attached
Heating: Forced Air, Natural Gas
Lot Size: 0.21 Acres
Roof Type: Architectural Shingle
Year Built: 1999
Amenities
Attic Stairs Pulldown
Feature Descriptions
Appliances: Dishwasher, Gas Range
Community Features: Picnic Area, Recreation Area, Sidewalks, Street Lights
Days on Site: 1
Exterior: Brick Partial, Vinyl
Flooring: Carpet, Vinyl
Foundation: Slab
HOA Fee: $25/ Monthly
Laundry: Laundry Room, Main Level
Lot: Corner Lot
Parcel#: 5528-12-9370-0000
Parking: Driveway, Attached Garage
Patio/Porch: Covered, Front Porch, Patio
Sewer: Public Sewer
Water: City
Local Schools
High School: Central Cabarrus
Middle School: J.N. Fries
Elementary School: Rocky River
Listed By / Shown By
Listed By
Agency Name: EXP Realty LLC
Agency Contact: tiffanymacomson@kodavantage.com
Shown By
Agency Title: Lake Norman Realty
Agency Phone: 704-450-1175

Estimate Your Payment
Estimated Payment
$ 2,021.07 per month $1,916.07 Principal & Interest $0.00 Property Tax (data not provided by mls) $105.00 Homeowner's Insurance
5228 Moonlight Trail Sw | MLS# 4425207
This single family home located at 5228 Moonlight Trail Sw, Concord, NC 28025 is currently listed for sale with an asking price of $360,000. This property was built in 1999 and has 3 bedrooms and 2 full and 1 partial baths with 1809 sq. ft. Moonlight Trail Sw is located in the Autumn Ridge II subdivision. Search Autumn Ridge II real estate on www.lakenormanrealty.com today.