
BEDS6
BATHS5 full
SQUARE FEET5,116
MLS#4413191
STATUSPending
PROPERTY TYPEResidential - Single Family
SUBDIVISIONGriffith Lakes
Property Description
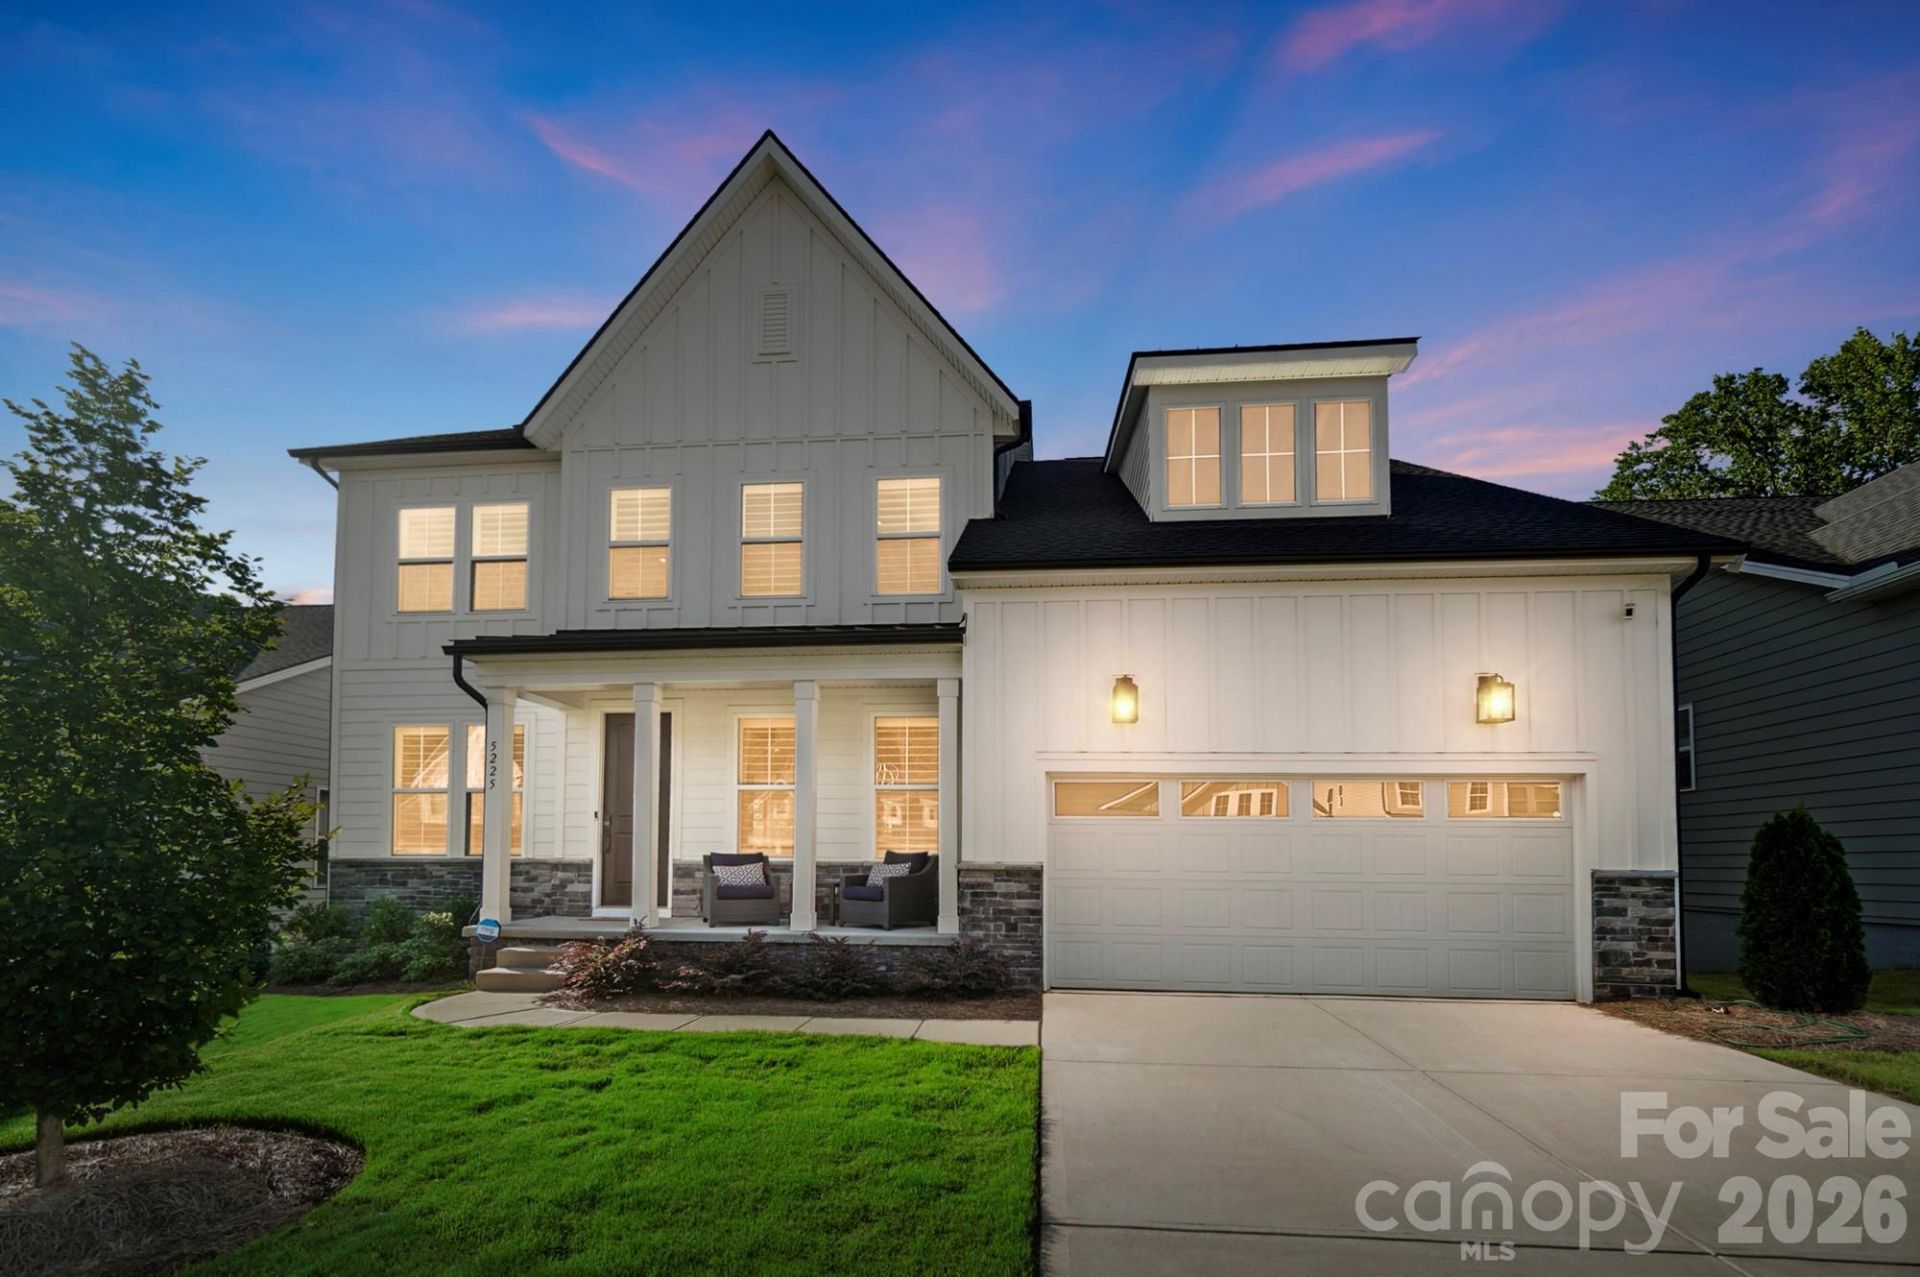
$10,000 Price Improvement! Unbelievable price! Most homes in Griffith Lakes stop at the main floor. This one keeps going. Below this beautifully finished 6 BR, 5 Full bath Toll Brothers home, you'll find a full second living level built for hosting with a rec room with room for a pool table, a wet bar with a second kitchen, a dedicated home theater, a private gym/guest suite with its own full bath. It's one of the few homes in the community with a finished basement at all, and it shows.Upstairs, the primary suite feels like a retreat with a spa bath and a closet built for two. Four more bedrooms give a growing or multigenerational family real room to spread out. The kitchen opens straight into the great room and out to a covered deck with an outdoor fireplace and mounted TV, all backing to a private, wooded homesite.The sellers have already put over $250,000 into upgrades since closing. You get the finishes without the eighteen-month build.Griffith Lakes adds a resort clubhouse, pool, fitness center, pickleball and tennis courts, a dog park, and lake access with a kayak launch, all a short drive from Uptown Charlotte and I-77/I-485.Move-in ready. Built to host. All this gorgeous home is missing is YOU!
Property Features
Property Type: Residential - Single Family
Basement: Yes
Basement: Finished, Sump Pump, Walk-Out Access
Fenced: Yes
Garage: 2 car attached
Heating: Natural Gas
Lot Size: 0.18 Acres
Year Built: 2025
Amenities
Attic Stairs Pulldown
Built-in Features
Drop Zone
Entrance Foyer
Kitchen Island
Open Floorplan
Pantry
Storage
Walk-In Closet(s)
Walk-In Pantry
Feature Descriptions
Appliances: Bar Fridge, Dishwasher, Disposal, Double Oven, Dual Flush Toilets, ENERGY STAR Qualified Dishwasher, ENERGY STAR Qualified Refrigerator, Exhaust Fan, Induction Cooktop, Microwave, Tankless Water Heater, Washer/Dryer
Community Features: Cabana, Clubhouse, Dog Park, Fitness Center, Game Court, Hot Tub, Lake Access, Outdoor Pool, Pickleball, Playground, Pond, Sidewalks, Street Lights, Tennis Court(s), Walking Trails
Days on Site: 47
Exterior: Fiber Cement, Stone Veneer
Fireplace: Gas, Gas Vented, Great Room, Outside
Flooring: Carpet, Wood
Foundation: Basement
HOA Fee: $357.5/ Monthly
Laundry: Laundry Room, Sink, Upper Level
Lot: Cleared
Lot Dimensions: 60x130x60x130
Parcel#: 04306486
Parking: Driveway, Attached Garage, Garage Door Opener, Garage Faces Front
Patio/Porch: Covered, Deck, Front Porch, Rear Porch
Security: yes
Security: Carbon Monoxide Detector(s), Radon Mitigation System, Security System, Smoke Detector(s)
Sewer: Public Sewer
Water: City
Window Features: Insulated Window(s)
Local Schools
High School: Mallard Creek
Middle School: Ridge Road
Elementary School: David Cox Road
Listed By / Shown By
Listed By
Agency Name: EXP Realty LLC Ballantyne
Agency Contact: 704-607-6996
Shown By
Agency Title: Lake Norman Realty
Agency Phone: 704-450-1175

Estimate Your Payment
Estimated Payment
$ 5,445.10 per month $5,162.22 Principal & Interest $0.00 Property Tax (data not provided by mls) $282.89 Homeowner's Insurance
5225 Glenwalk Drive | MLS# 4413191
This single family home located at 5225 Glenwalk Drive, Charlotte, NC 28269 is currently listed for sale with an asking price of $969,900. This property was built in 2025 and has 6 bedrooms and 5 full baths with 5116 sq. ft. Glenwalk Drive is located in the Griffith Lakes subdivision. Search Griffith Lakes real estate on www.lakenormanrealty.com today.