
BEDS3
BATHS2 full 1 partial
SQUARE FEET2,104
MLS#4435895
STATUSActive
PROPERTY TYPEResidential - Single Family
SUBDIVISIONHillcrest
Property Description
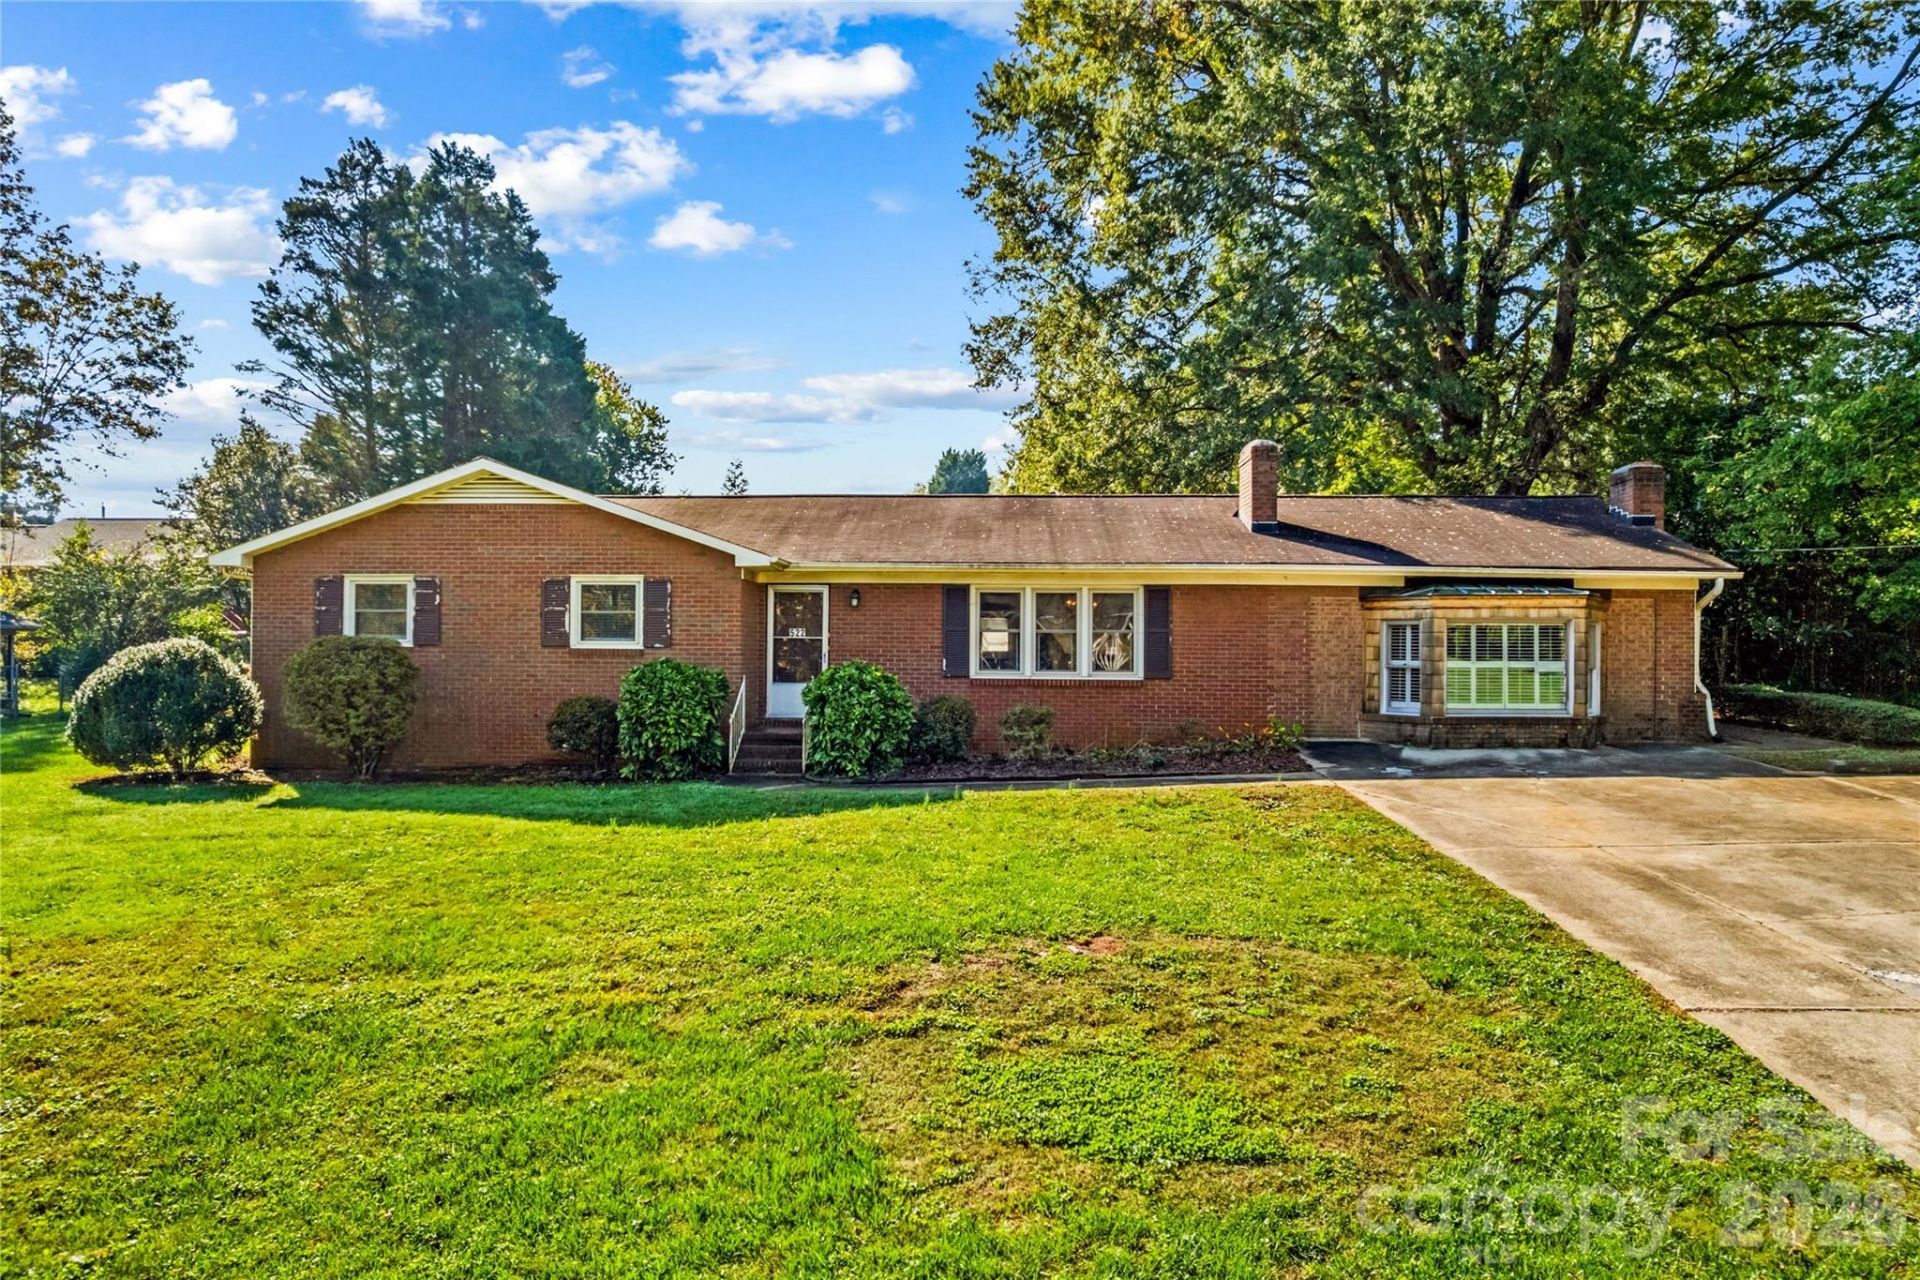
Attention Investors and First-Time Homebuyers! This well-built home offers great potential in a great neighborhood conveniently located near medical facilities, restaurants, shopping, downtown, and major interstates. Enjoy the fenced backyard, screened-in back porch, concrete patio, and deck area, providing plenty of space for outdoor entertaining and relaxation. Currently configured as a 2-bedroom home, the family room was previously used as a third bedroom. The home's original layout also included a fourth bedroom which is now a part of the living room, offering possibilities for reimagining the space to suit your needs. Whether you're looking for an investment opportunity or a home to make your own, bring your vision and explore the possibilities! Schedule your showing today!
Property Features
Property Type: Residential - Single Family
Fenced: Yes
Heating: Forced Air, Natural Gas
Home Style: Ranch
Lot Size: 0.32 Acres
Roof Type: Composition
Stories: 1.0
Year Built: 1963
Amenities
Built-in Features
Entrance Foyer
Feature Descriptions
Appliances: Dishwasher, Dryer, Electric Oven, Electric Range, Exhaust Fan, Gas Water Heater, Microwave, Refrigerator, Washer, Washer/Dryer
Community Features: Sidewalks
Exterior: Brick Full, Brick Partial, Vinyl
Fireplace: Family Room, Gas, Living Room
Flooring: Carpet, Concrete, Linoleum, Tile, Wood
Foundation: Crawl Space
Horse Amenities: None
Laundry: Electric Dryer Hookup, Inside, Laundry Room, Main Level, Washer Hookup
Other Parking: Driveway
Other Structures: Outbuilding
Parcel#: 4745-03-0083.000
Parking: Driveway
Patio/Porch: Covered, Deck, Enclosed, Front Porch, Porch, Screened
Sewer: Public Sewer
Water: City
Local Schools
High School: Unspecified
Middle School: Unspecified
Elementary School: Unspecified
Listed By / Shown By

Listed By
Agency Name: Lake Norman Realty, Inc.
Agent Name: Anita Payne
Agency Phone: (704) 902-0718
Estimate Your Payment
Estimated Payment
$ 1,459.66 per month $1,383.83 Principal & Interest $0.00 Property Tax (data not provided by mls) $75.83 Homeowner's Insurance
522 Carolina Avenue N | MLS# 4435895
This single family home located at 522 Carolina Avenue N, Statesville, NC 28677 is currently listed for sale by Lake Norman Realty, Inc., with an asking price of $260,000. This property was built in 1963 and has 3 bedrooms and 2 full and 1 partial baths with 2104 sq. ft. Carolina Avenue N is located in the Hillcrest subdivision. Search Hillcrest real estate on www.lakenormanrealty.com today.