
BEDS3
BATHS2 full
SQUARE FEET1,361
MLS#4415412
STATUSActive
PROPERTY TYPEResidential - Single Family
SUBDIVISIONShannon Park
Property Description
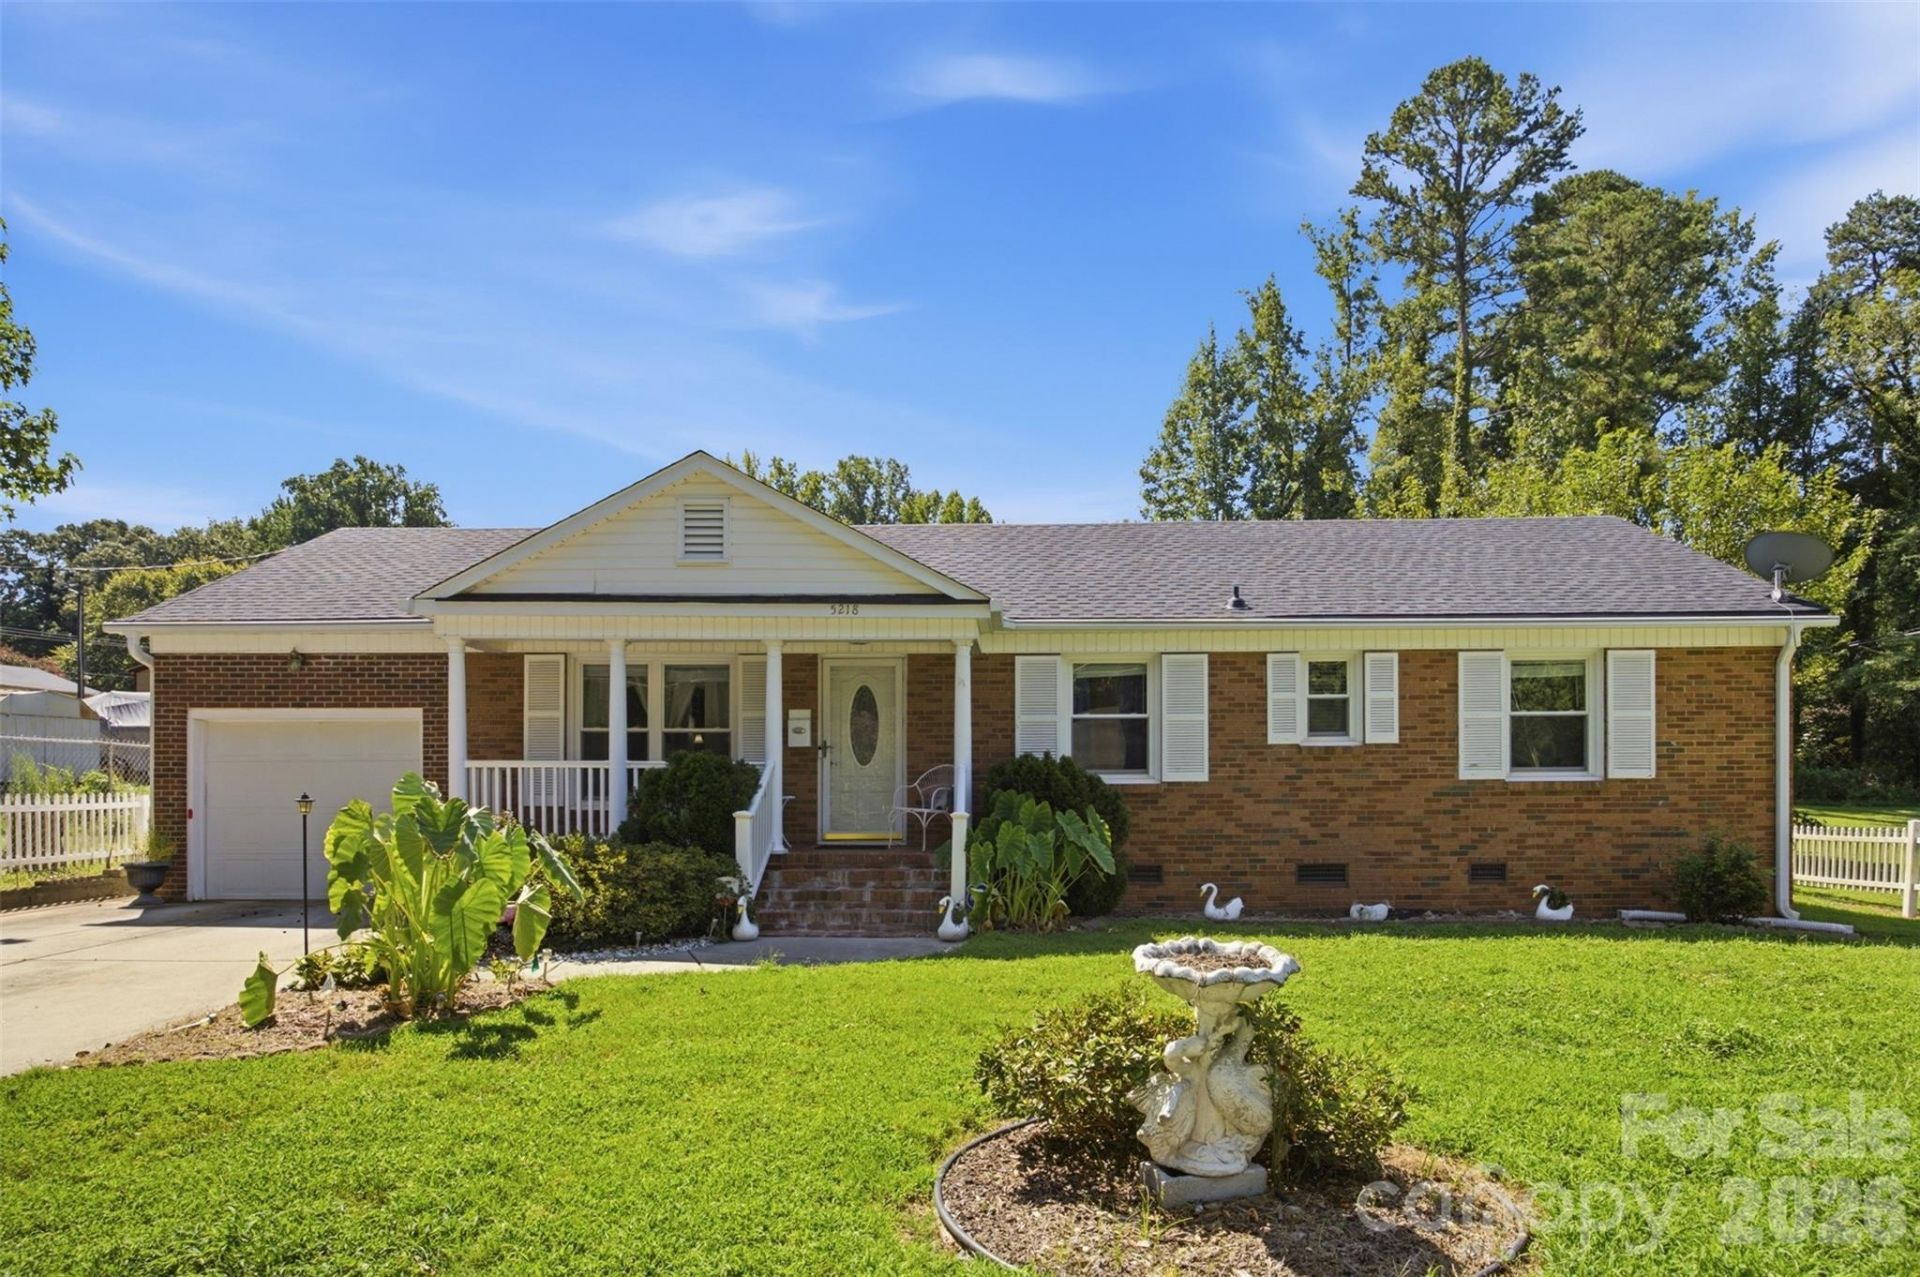
Great 3 Bedroom ranch located in Shannon Park in Northeast Charlotte, Full Brick Ranch on level 1/4 acre lot with 1 car garage, and storage shed for additional storage. Seller updated the kitchen and baths, and most windows. The HVAC was replaced in 2020, the roof in 2026, gutter guards added. New kitchen appliances in 2026, and the Frig and washer and dryer stay with the sale. Enjoy the character of the beautiful original floors. The lots next door are owned by the county and the area folks enjoy summer activities on them. The Shannon Park swim club is located nearby.Located about 10-15 minutes to uptown charlotte, plaza midwood
Property Features
Property Type: Residential - Single Family
Fenced: Yes
Garage: 1 car attached
Heating: Forced Air, Natural Gas
Home Style: Traditional
Lot Size: 0.26 Acres
Roof Type: Architectural Shingle
Year Built: 1964
Amenities
Attic Stairs Pulldown
Storage
Feature Descriptions
Appliances: Dishwasher, Gas Range, Gas Water Heater, Microwave, Refrigerator with Ice Maker, Washer/Dryer
Days on Site: 9
Exterior: Brick Full
Flooring: Tile, Vinyl, Wood
Foundation: Crawl Space
Laundry: Utility Room, Main Level
Lot: Flood Plain/Bottom Land
Lot Dimensions: 71 x 154 x 86 x 144
Parcel#: 099-082-14
Parking: Driveway, Attached Garage, Garage Door Opener
Patio/Porch: Front Porch, Patio
Security: yes
Security: Security System, Smoke Detector(s)
Sewer: Public Sewer
Utilities: Natural Gas
Water: City
Window Features: Insulated Window(s), Window Treatments
Local Schools
High School: Garinger
Middle School: Martin Luther King Jr
Elementary School: Briarwood
Listed By / Shown By
Listed By
Agency Name: NorthGroup Real Estate LLC
Agency Contact: katmillerrealtor4u@gmail.com
Shown By
Agency Title: Lake Norman Realty
Agency Phone: 704-450-1175

Estimate Your Payment
Estimated Payment
$ 2,105.28 per month $1,995.91 Principal & Interest $0.00 Property Tax (data not provided by mls) $109.38 Homeowner's Insurance
5218 Dolphin Lane | MLS# 4415412
This single family home located at 5218 Dolphin Lane, Charlotte, NC 28215 is currently listed for sale with an asking price of $375,000. This property was built in 1964 and has 3 bedrooms and 2 full baths with 1361 sq. ft. Dolphin Lane is located in the Shannon Park subdivision. Search Shannon Park real estate on www.lakenormanrealty.com today.