
BEDS4
BATHS4 full
SQUARE FEET5,644
MLS#4439635
STATUSComing Soon
PROPERTY TYPEResidential - Single Family
Property Description
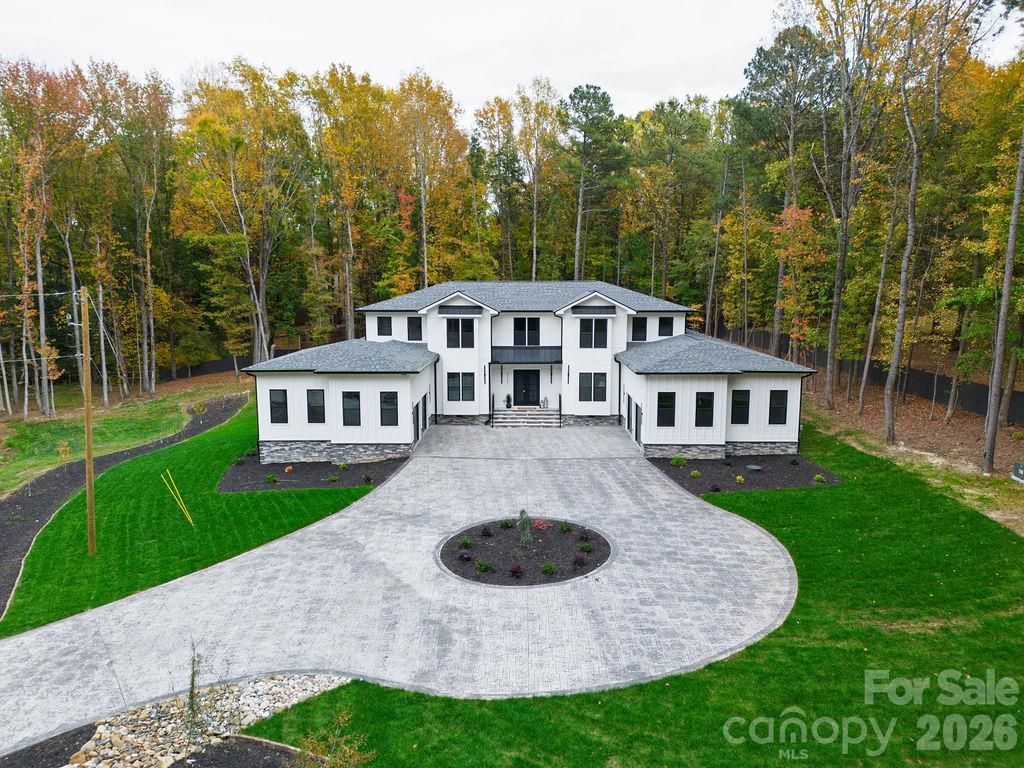
Coming Soon! More pictures and video coming soon. Beautifully designed new construction home situated on 2.85 private acres with convenient access to I-485. The main level features an open floor plan with soaring ceilings, spacious living areas, and a modern kitchen featuring THOR appliances, a large island, and a separate scullery for additional prep and storage space. The primary suite is privately located on one side of the home and includes a luxurious bathroom with a freestanding soaking tub and spacious shower. On the opposite side is an additional space with full bath, ideal for guests, a home office, or multigenerational living.Upstairs offers four additional bedrooms, two full bathrooms, and a large bonus room with a kitchenette and direct access to a spacious covered porch. Need garage space? Over 1600 Sq ft of garage space, plenty of space for cars and toys! Additional features include a dramatic staircase with glass railings, modern finishes throughout, a circular driveway, and two separate two-car garages providing four-car garage capacity. Situated on 2.85 acres, this property offers privacy and space while remaining convenient to I-485, shopping, dining, and surrounding amenities.
Property Features
Property Type: Residential - Single Family
Garage: 4 car attached
Heating: Heat Pump, Radiant Floor
Home Style: Modern
Lot Size: 2.85 Acres
Roof Type: Architectural Shingle
Year Built: 2026
Amenities
Breakfast Bar
Built-in Features
Garden Tub
Kitchen Island
Open Floorplan
Storage
Walk-In Closet(s)
Other - See Remarks
Feature Descriptions
Appliances: Bar Fridge, Dishwasher, Double Oven, Exhaust Hood, Gas Cooktop, Microwave, Oven, Refrigerator with Ice Maker, Wall Oven, Washer/Dryer
Exterior: Hardboard Siding
Flooring: Marble, Tile, Wood
Foundation: Crawl Space
Horse Amenities: None
Laundry: Laundry Room, Main Level
Lot: Private
Lot Dimensions: 27+361x380x263+105x301
Parcel#: 111-091-34
Parking: Attached Garage, Garage Door Opener
Patio/Porch: Balcony, Covered, Front Porch, Patio, Porch, Rear Porch, Terrace
Sewer: Septic Installed
Utilities: Underground Utilities
Water: Well
Window Features: Insulated Window(s)
Local Schools
High School: Unspecified
Middle School: Unspecified
Elementary School: Unspecified
Listed By / Shown By
Listed By
Agency Name: The Carolina Property Group
Agency Contact: crystal@thecarolinapropertygroup.com
Shown By
Agency Title: Lake Norman Realty
Agency Phone: 704-450-1175

Estimate Your Payment
Estimated Payment
$ 15,719.44 per month $14,902.78 Principal & Interest $0.00 Property Tax (data not provided by mls) $816.67 Homeowner's Insurance
5215 Mecklenburg Shrine Club Road | MLS# 4439635
This single family home located at 5215 Mecklenburg Shrine Club Road, Charlotte, NC 28215 is currently listed for sale with an asking price of $2,800,000. This property was built in 2026 and has 4 bedrooms and 4 full baths with 5644 sq. ft. Search Charlotte real estate on www.lakenormanrealty.com today.