
BEDS4
BATHS2 full 1 partial
SQUARE FEET2,448
MLS#4429076
STATUSActive
PROPERTY TYPEResidential - Single Family
Property Description
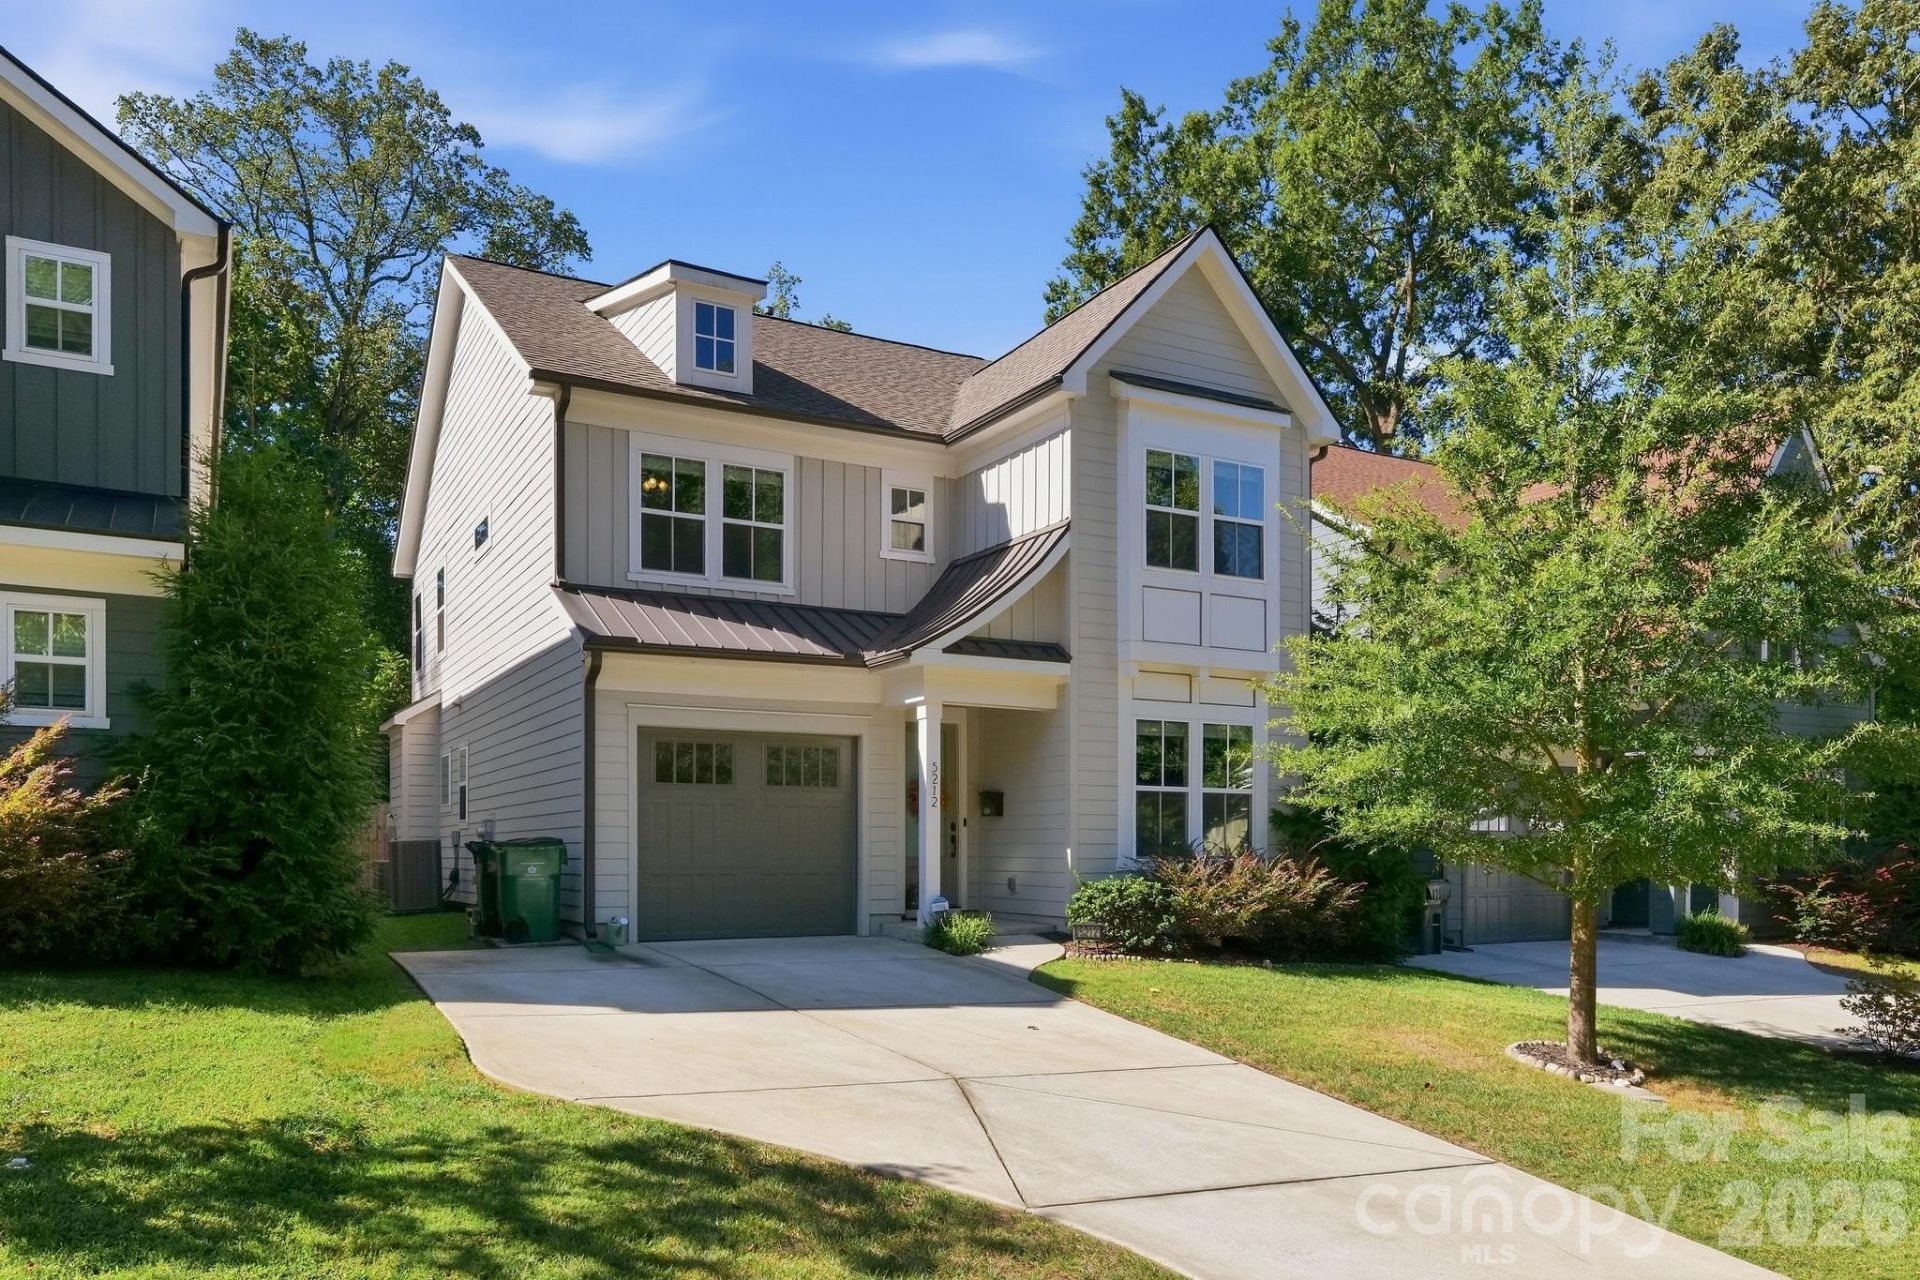
Welcome home! Striking two-story residence combining high-end design and an open-concept layout. Tucked away on a quiet residential street in Charlotte's sought-after Oakhurst neighborhood, this property offers 2,448 heated square feet with no HOA restrictions.Home features: Massive quartz island; Bar seating; Premium 42-inch cabinets; Main floor office/ bedroom; Mudroom/ drop zone; Expansive upper floor Primary Suite - positioned at the rear of the home for privacy, with double sink vanity, a deep garden soaking tub, and a deluxe walk-in shower; Spacious secondary bedrooms; Central loft space - perfect for a secondary TV zone, children's play area, or tech station; Convenient Laundry Room - located on the upper floor; Private oasis backyard; Prime Charlotte location.
Property Features
Property Type: Residential - Single Family
Fenced: Yes
Garage: 1 car attached
Heating: Natural Gas
Home Style: Transitional
Lot Size: 0.15 Acres
Roof Type: Architectural Shingle
Year Built: 2021
Amenities
Entrance Foyer
Garden Tub
Kitchen Island
Open Floorplan
Pantry
Walk-In Closet(s)
Feature Descriptions
Appliances: Dishwasher, Disposal, Electric Water Heater, Exhaust Hood, Gas Range, Microwave, Plumbed For Ice Maker
Days on Site: 1
Exterior: Fiber Cement
Fireplace: Gas Log, Great Room
Flooring: Carpet, Tile, Vinyl, Wood
Foundation: Slab
Laundry: Electric Dryer Hookup, Laundry Room, Upper Level, Washer Hookup
Lot: Level
Lot Dimensions: 150' x 43'
Other Structures: Outbuilding
Parcel#: 161-064-39
Parking: Attached Garage, Garage Door Opener
Patio/Porch: Patio
Security: Carbon Monoxide Detector(s), Smoke Detector(s)
Sewer: Public Sewer
Utilities: Electricity Connected
Water: City
Window Features: Insulated Window(s)
Local Schools
High School: Garinger
Middle School: Eastway
Elementary School: Oakhurst Steam Academy
Listed By / Shown By
Listed By
Agency Name: Bestway Realty
Agency Contact: loridcre@gmail.com
Shown By
Agency Title: Lake Norman Realty
Agency Phone: 704-450-1175

Estimate Your Payment
Estimated Payment
$ 4,631.06 per month $4,390.46 Principal & Interest $0.00 Property Tax (data not provided by mls) $240.60 Homeowner's Insurance
5212 Lynnville Avenue | MLS# 4429076
This single family home located at 5212 Lynnville Avenue , Charlotte, NC 28205 is currently listed for sale with an asking price of $824,900. This property was built in 2021 and has 4 bedrooms and 2 full and 1 partial baths with 2448 sq. ft. Search Charlotte real estate on www.lakenormanrealty.com today.