
BEDS4
BATHS3 full 1 partial
MLS#1234468
STATUSActive
PROPERTY TYPEResidential - Single Family
SUBDIVISIONSeven Gates
Property Description
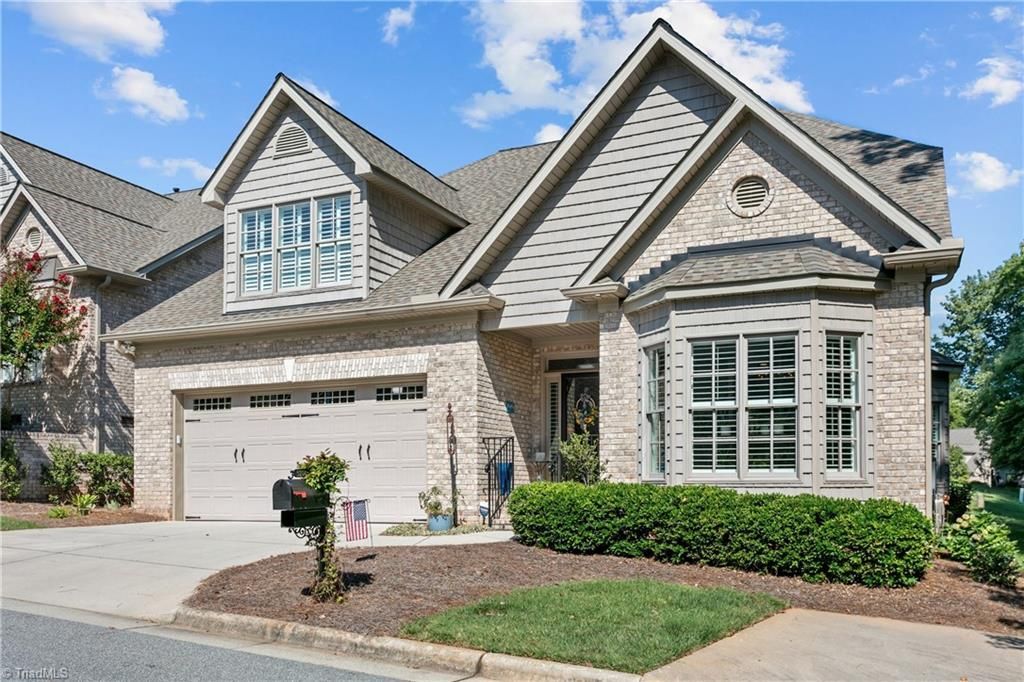
Looking for a LOCK-N-GO LIFESTYLE, then this DETACHED free standing condo in a sought-after Dwight Stone community with MATURE LANDSCAPING and inviting green spaces is for you! OPEN FLOOR PLAN includes a MAIN LEVEL PRIMARY suite and additional BEDROOM with EN-SUITE BATH. The formal dining room features a bay window, living rm. with GAS LOGS flows into the breakfast area and SCREEN PORCH/3-SEASON rm. with a MINI-SPLIT SYSTEM and EZ Breeze windows, overlooking a PRIVATE PATIO. Kitchen features an island, PANTRY, PULL-OUT SHELVING, granite, tile backsplash, glass-front cabinetry, GE oven with OVEN/AIR-FRYER, microwwave and convection oven, 5-BURNER GAS RANGE and WINE COOLER. Main-level primary suite features, en-suite bath, WALK-IN CLOSET and WALK-IN SHOWER. Two upper bedrooms, each with walk-in closets, and JACK-AND-JILL BATH. Additional features include; hardwoods, plantation shutters, 220V EV OUTLET, Rinnai TANKLESS water heater, newer HVAC. Convenient to highways, shopping & dining!
Property Features
Property Type: Residential - Single Family
Cooling: Central Air
Fireplaces: 1
Fuel Type: Natural Gas
Garage: 2 car attached
Garage: Attached Garage
Heating: Forced Air, Natural Gas
Home Style: Transitional
Lot Size: 0.06 Acres
Stories: 2.0
Year Built: 2012
Feature Descriptions
Appliance: Microwave, Dishwasher, Disposal, Gas Cooktop, Tankless Water Heater
Attic: Walk in Attic
Days on Site: 30
Energy: Insulated Doors, Insulated Windows
Exterior: Brick, Vinyl Siding
Fireplace: Gas Log, Living Room
Flooring: Carpet, Tile, Wood
HOA: Yes
HOA Fee: 406
Interior: Ceiling Fan(s), Dead Bolt(s), Kitchen Island, Pantry, Separate Shower
Lot: City Lot
Lot Dimensions: 0.06 acre(s)
Sewer: Public Sewer
Total Rooms: 9
Water: Public
Water Heater: Tankless
Local Schools
High School: Western Guilford
Middle School: Western Guilford
Elementary School: Jefferson
Listed By / Shown By
Listed By
Agency Name: Berkshire Hathaway HomeServices Yost & Little Realty
Shown By
Agency Title: Lake Norman Realty
Agency Phone: 704-450-1175

Estimate Your Payment
Estimated Payment
$ 3,789.51 per month $3,592.63 Principal & Interest $0.00 Property Tax (data not provided by mls) $196.88 Homeowner's Insurance
5204 Perrou Court | MLS# 1234468
This single family home located at 5204 Perrou Court, Greensboro, NC 27410 is currently listed for sale with an asking price of $675,000. This property was built in 2012 and has 4 bedrooms and 3 full and 1 partial baths. Perrou Court is located in the Seven Gates subdivision. Search Seven Gates real estate on www.lakenormanrealty.com today.