
BEDS3
BATHS2 full
MLS#1240496
STATUSActive
PROPERTY TYPEResidential - Single Family
SUBDIVISIONRidge View
Property Description
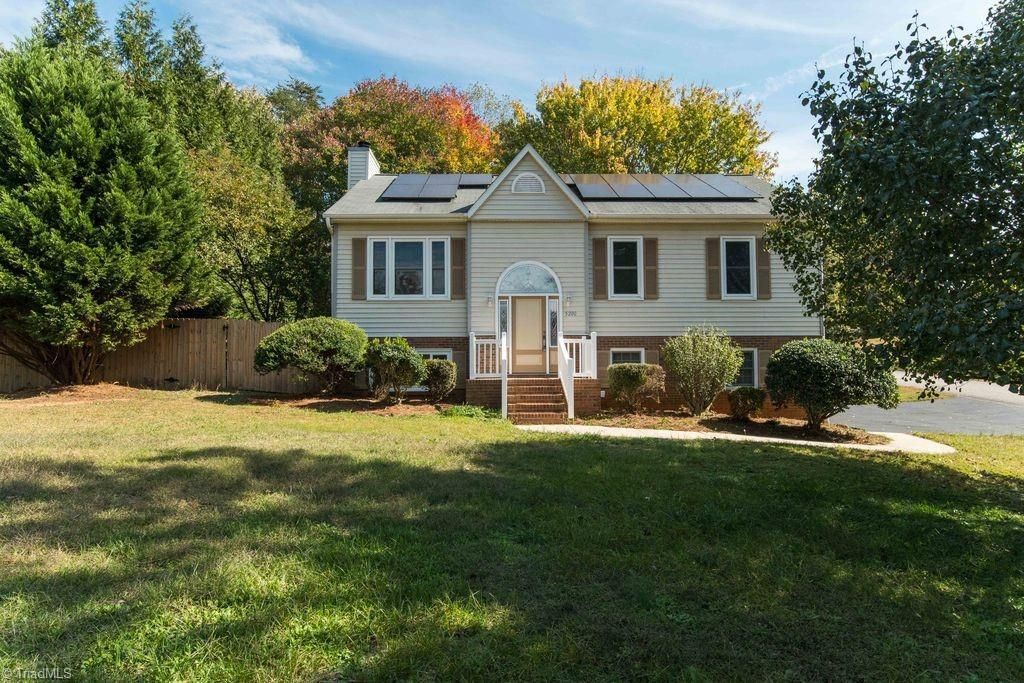
Situated on a corner lot of nearly half an acre, this 3-bedroom, 2-bathroom home offers a functional layout with comfortable living spaces throughout. The eat-in kitchen features abundant natural light and provides a welcoming space for everyday meals and gathering. The primary bedroom includes an en suite bathroom with a double-sink vanity and garden tub, while two additional bedrooms upstairs offer flexibility for guests, family, or a home office. On the lower level, a spacious den with a fireplace creates a versatile living area perfect for relaxing, entertaining, or enjoying a cozy evening at home. A two-car garage provides convenient parking and additional storage options. Outside, enjoy the sizable front yard, fenced backyard, and deck, offering plenty of room for outdoor activities, gardening, or hosting gatherings. With its generous lot, multiple living areas, and practical layout, this property offers a wonderful combination of indoor comfort and outdoor space.
Property Features
Property Type: Residential - Single Family
Cooling: Central Air
Fireplaces: 1
Fuel Type: Electric
Garage: 2 car attached
Garage: Attached Garage
Heating: Heat Pump, Electric
Lot Size: 0.45 Acres
Year Built: 1994
Feature Descriptions
Appliance: Dishwasher, Exhaust Fan, Free-Standing Range, Electric Water Heater
Attic: Access Only
Days on Site: 11
Exterior: Brick, Vinyl Siding
Exterior: Garden
Fireplace: Den
Flooring: Carpet, Laminate, Vinyl
Foundation: Slab
Interior: Ceiling Fan(s), Dead Bolt(s), Soaking Tub, Pantry, Separate Shower
Lot: Corner Lot, Subdivided
Lot Dimensions: 0.45 acre(s)
Sewer: Septic Tank
Total Rooms: 7
Water: Public
Water Heater: Electric
Listed By / Shown By
Listed By
Agency Name: RE/MAX Preferred Properties
Shown By
Agency Title: Lake Norman Realty
Agency Phone: 704-450-1175

Estimate Your Payment
Estimated Payment
$ 1,627.52 per month $1,542.97 Principal & Interest $0.00 Property Tax (data not provided by mls) $84.55 Homeowner's Insurance
5200 Buckley Forest Trail | MLS# 1240496
This single family home located at 5200 Buckley Forest Trail , Walkertown, NC 27051 is currently listed for sale with an asking price of $289,900. This property was built in 1994 and has 3 bedrooms and 2 full baths. Buckley Forest Trail is located in the Ridge View subdivision. Search Ridge View real estate on www.lakenormanrealty.com today.