
BEDS3
BATHS3 full 1 partial
SQUARE FEET2,359
MLS#4357655
STATUSPending
PROPERTY TYPEResidential - Townhouse
SUBDIVISIONTownes at Maxwell
Property Description
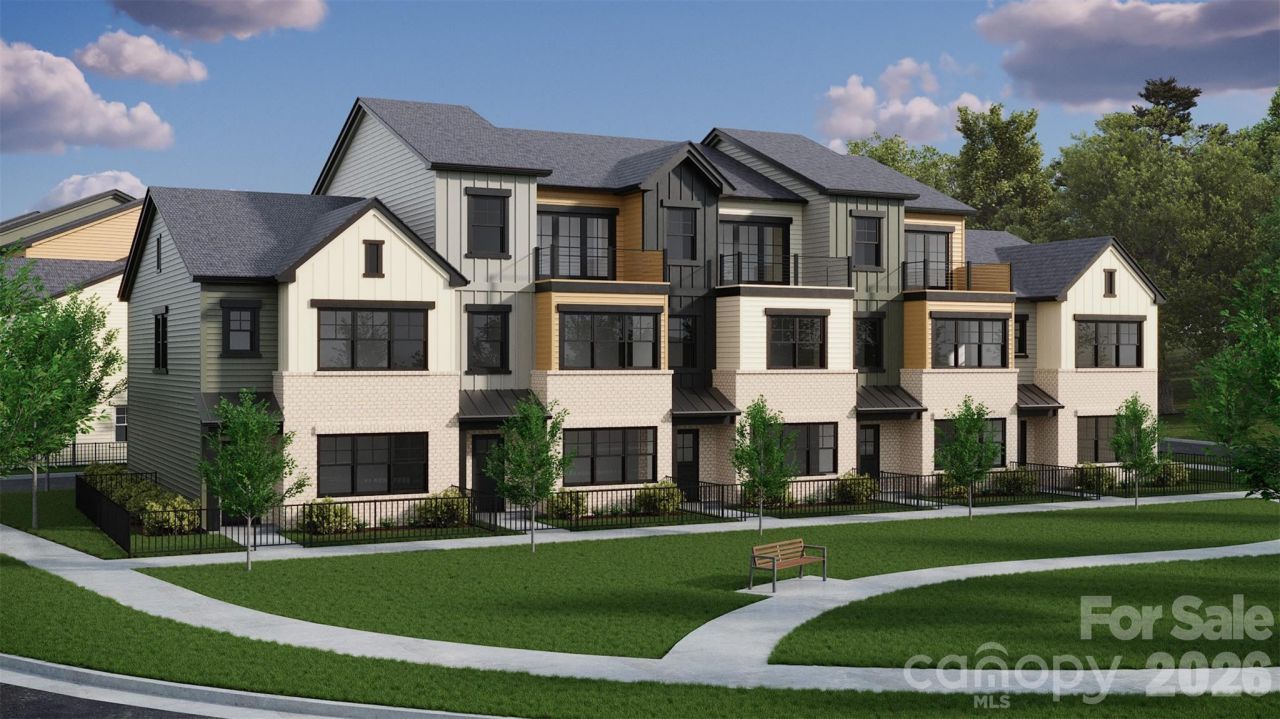
Welcome to the Laurel Plan in Phase 2 at Townes at Maxwell in Huntersville. Construction is now underway on this thoughtfully designed three-story townhome offering 2,358 square feet, 3 bedrooms, and 3.5 bathrooms.**Priced at $489,900, this home includes more than $30,000 in builder-installed upgrades, plus the builder is offering up to $10,000 toward closing costs.**The Laurel delivers flexibility, functionality, and elevated style. The main living level features an open-concept layout with a large kitchen island, generous dining area, and expansive gathering room?perfect for entertaining or everyday living. Abundant natural light fills the space, creating a bright and inviting atmosphere.Upstairs, the primary suite serves as a private retreat, complete with its own balcony and spacious dual closets. An additional bedroom and full bathroom complete the upper level.The lower level offers exceptional versatility with a private en-suite bedroom or flex space, making it ideal for guests, a home office, gym, or bonus room.With more than $20,000 in builder-installed upgrades and up to $10,000 in builder-paid closing costs, this home presents an exciting opportunity to secure new construction in one of Huntersville's most walkable communities. Because construction has begun, available structural options and design selections may be limited based on the current stage of construction. Builder contract required.Townes at Maxwell is conveniently located near restaurants, shopping, the Greenway, and Holbrook Park. The community is just 1.5 miles from I-77 and approximately 15 minutes from Birkdale Village, with convenient access to Lake Norman and Charlotte.Contact the listing agent for complete incentive details, available selections, and current construction updates. Secure your Phase 2 Laurel today.
Property Features
Property Type: Residential - Townhouse
Fenced: Yes
Garage: 2 car attached
Heating: Natural Gas
Home Style: Contemporary, Modern
Lot Size: 0.03 Acres
Roof Type: Architectural Shingle
Year Built: 2026
Amenities
Attic Stairs Pulldown
Drop Zone
Entrance Foyer
Kitchen Island
Open Floorplan
Pantry
Walk-In Closet(s)
Feature Descriptions
Appliances: Dishwasher, Disposal, Electric Water Heater, Exhaust Fan, Gas Cooktop, Microwave, Plumbed For Ice Maker
Days on Site: 201
Exterior: Brick Partial, Fiber Cement
Flooring: Carpet, Tile, Vinyl
Foundation: Slab
HOA Fee: $240/ Monthly
Laundry: Electric Dryer Hookup, In Hall, Third Level
Parcel#: 019-031-46
Parking: Driveway, Attached Garage, Garage Door Opener, Garage Faces Rear, Parking Lot, Parking Space(s)
Patio/Porch: Balcony
Security: Carbon Monoxide Detector(s), Smoke Detector(s)
Sewer: Public Sewer
Utilities: Electricity Connected, Natural Gas, Underground Power Lines
Water: City
Local Schools
High School: William Amos Hough
Middle School: Bailey
Elementary School: Huntersville
Listed By / Shown By
Listed By
Agency Name: Ivester Jackson Christie's
Agency Contact: austinquick@ivesterjackson.com
Shown By
Agency Title: Lake Norman Realty
Agency Phone: 704-450-1175

Estimate Your Payment
Estimated Payment
$ 2,750.34 per month $2,607.45 Principal & Interest $0.00 Property Tax (data not provided by mls) $142.89 Homeowner's Insurance
520 Mystic Park Alley, Unit 4 | MLS# 4357655
This townhouse located at 520 Mystic Park Alley, Unit 4, Huntersville, NC 28078 is currently listed for sale with an asking price of $489,900. This property was built in 2026 and has 3 bedrooms and 3 full and 1 partial baths with 2359 sq. ft. Mystic Park Alley, Unit 4 is located in the Townes at Maxwell subdivision. Search Townes At Maxwell real estate on www.lakenormanrealty.com today.