
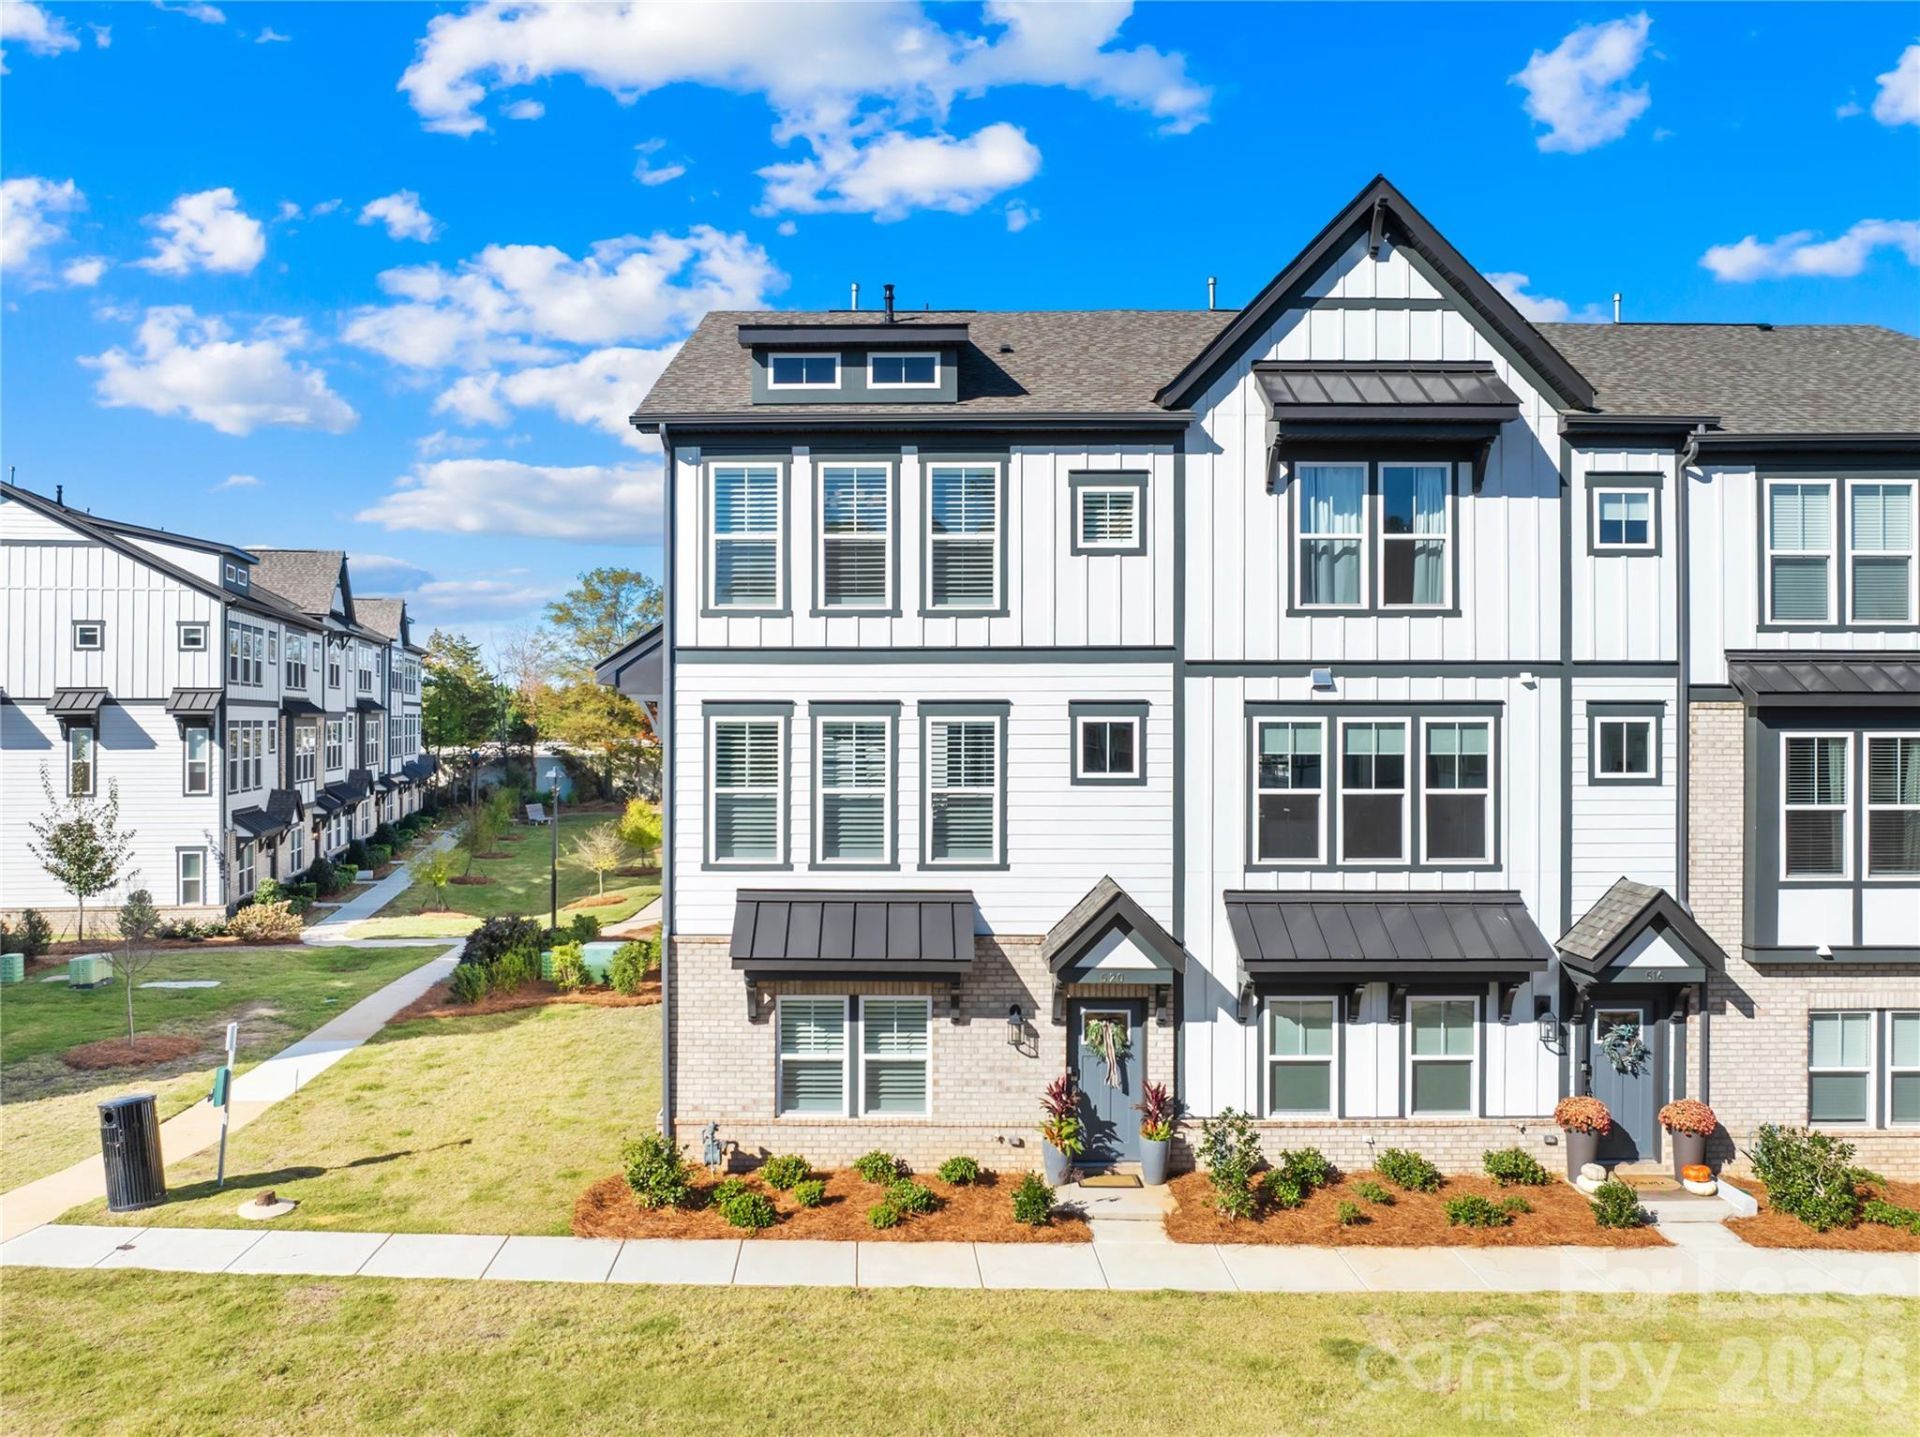
BEDS3
BATHS3 full 1 partial
SQUARE FEET2,231
MLS#4442846
STATUSActive
PROPERTY TYPERental - Single Family
SUBDIVISIONParkside Commons
Property Description
Experience the best of Davidson living in this stunning, nearly new townhome just a short walk from the heart of downtown! Built in 2025, this beautifully designed 3-bedroom, 3.5-bath residence offers approximately 2,200 square feet of modern living space across multiple levels. The open-concept main level features beautiful laminate wood flooring and a stylish kitchen with quartz countertops, stainless steel appliances, and a gas cooktop. Upstairs, you'll find all three bedrooms, including the primary suite, along with conveniently located laundry hookups. The lower level offers a versatile flex space, ideal for a home office, fitness area, or additional living space. The impressive rooftop terrace provides a fantastic outdoor gathering space, perfect for entertaining friends, enjoying a morning coffee, or unwinding at the end of the day. A two-car garage and HOA-maintained landscaping add everyday convenience. The real highlight is the location! Enjoy an easy stroll to downtown Davidson, where charming restaurants, boutique shops, Davidson College, and a vibrant community atmosphere are just moments from your doorstep. Available January 15, 2027, for $3,800/month. Minimum 12-month lease. Pets permitted with a $350 non-refundable pet fee. Refrigerator, washer, and dryer not included.
Property Features
Property Type: Rental - Single Family
Garage: 2 car attached
Heating: Central, Electric
Roof Type: Architectural Shingle
Year Built: 2025
Amenities
Kitchen Island
Open Floorplan
Pantry
Walk-In Closet(s)
Feature Descriptions
Appliances: Dishwasher, Disposal, Exhaust Fan, Exhaust Hood, Gas Cooktop, Microwave, Plumbed For Ice Maker, Refrigerator with Ice Maker, Tankless Water Heater, Wall Oven, Washer/Dryer
Community Features: Playground, Recreation Area, Sidewalks, Street Lights
Fireplace: Electric, Living Room
Flooring: Laminate, Tile
Foundation: Slab
Laundry: Electric Dryer Hookup, Washer Hookup
Parcel#: 003-244-65
Parking: Attached Garage
Pets Allowed: Yes, Breed Restrictions, Number Limit
Sewer: Public Sewer
Water: City
Local Schools
High School: William Amos Hough
Middle School: Davidson K-8
Elementary School: Davidson
Listed By / Shown By
Listed By
Agency Name: Real Broker, LLC
Agency Contact: Brad@TheCuratedGroup.net
Shown By
Agency Title: Lake Norman Realty
Agency Phone: 704-450-1175

520 Annie Lowery Way | MLS# 4442846
This property located at 520 Annie Lowery Way, Davidson, NC 28036 is currently listed for rent with an asking price of $3,800 / Monthly. Search Davidson real estate on www.lakenormanrealty.com today.