
BEDS3
BATHS3 full 1 partial
MLS#1230377
STATUSPending
PROPERTY TYPEResidential - Single Family
Property Description
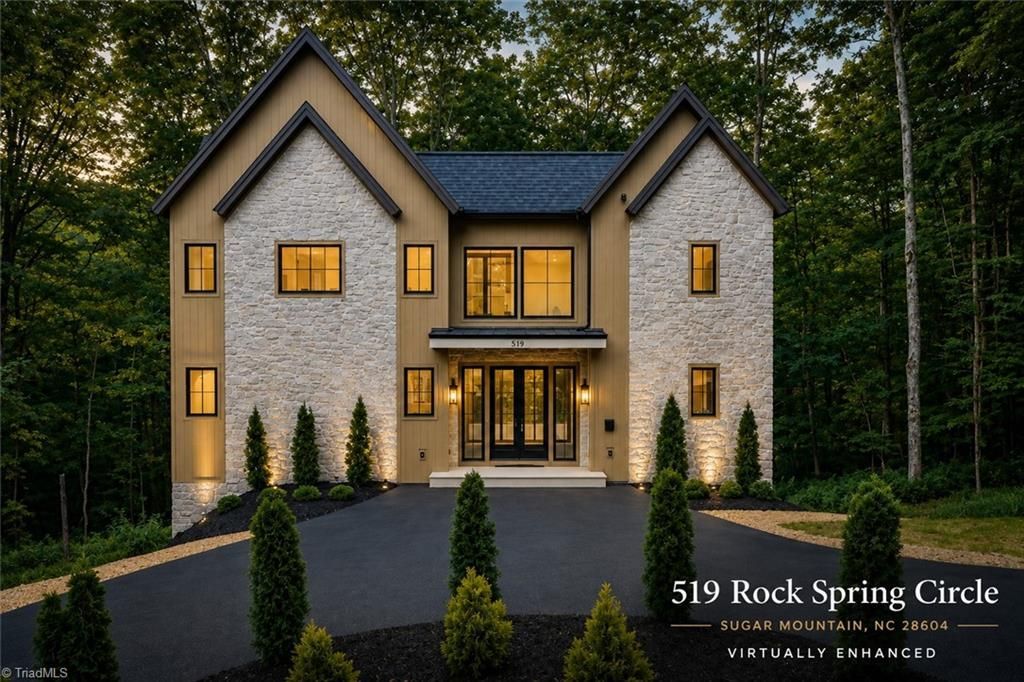
Experience elevated mountain living in this newly constructed luxury retreat on Sugar Mountain at over 4,500 feet in elevation. Surrounded by nature with a treehouse like setting, this contemporary home offers 3 spacious bedrooms, each with a private ensuite bath. Designed for easy main level living, the open floor plan features soaring ceilings with custom white oak beams, expansive windows, and a floor to ceiling limestone gas fireplace with built in shelving. The chef's kitchen showcases a marble waterfall island, limestone accent wall, and premium finishes. Upstairs, a flexible loft provides space for an office, media room, bunk room, or play area, plus a private guest suite with walk-in closet. A circular driveway offers ample parking and nearly level access. Conveniently located near skiing, hiking, golf, shopping, dining, wineries, breweries, Grandfather Mountain, and the Sugar Mountain shuttle. Some photos virtually staged or enhanced. Not offered furnished.
Property Features
Property Type: Residential - Single Family
Cooling: Central Air, Zoned
Fireplaces: 1
Fuel Type: Propane Gas
Heating: Forced Air, Propane
Lot Size: 0.39 Acres
Stories: 2.0
Year Built: 2026
Feature Descriptions
Appliance: Dishwasher, Free-Standing Range, Electric Water Heater
Days on Site: 65
Exterior: Cement Siding, Stone
Fireplace: Gas Log, Living Room
Flooring: Stone, Vinyl
Interior: Built-in Features, Ceiling Fan(s), Dead Bolt(s), Pantry
Lot: Level, Mountain, Sloped
Lot Dimensions: 0.39 acre(s)
Sewer: Septic Tank
Total Rooms: 8
Water: Public
Water Heater: Electric
Listed By / Shown By
Listed By
Agency Name: Gatewood Group Real Estate
Shown By
Agency Title: Lake Norman Realty
Agency Phone: 704-450-1175

Estimate Your Payment
Estimated Payment
$ 5,473.73 per month $5,189.36 Principal & Interest $0.00 Property Tax (data not provided by mls) $284.38 Homeowner's Insurance
519 Rock Spring Circle | MLS# 1230377
This single family home located at 519 Rock Spring Circle, Sugar Mountain, NC 28604 is currently listed for sale with an asking price of $975,000. This property was built in 2026 and has 3 bedrooms and 3 full and 1 partial baths. Search Sugar Mountain real estate on www.lakenormanrealty.com today.