
BEDS3
BATHS2 full
SQUARE FEET1,671
MLS#4435928
STATUSActive
PROPERTY TYPEResidential - Single Family
SUBDIVISIONRavenwood
Property Description
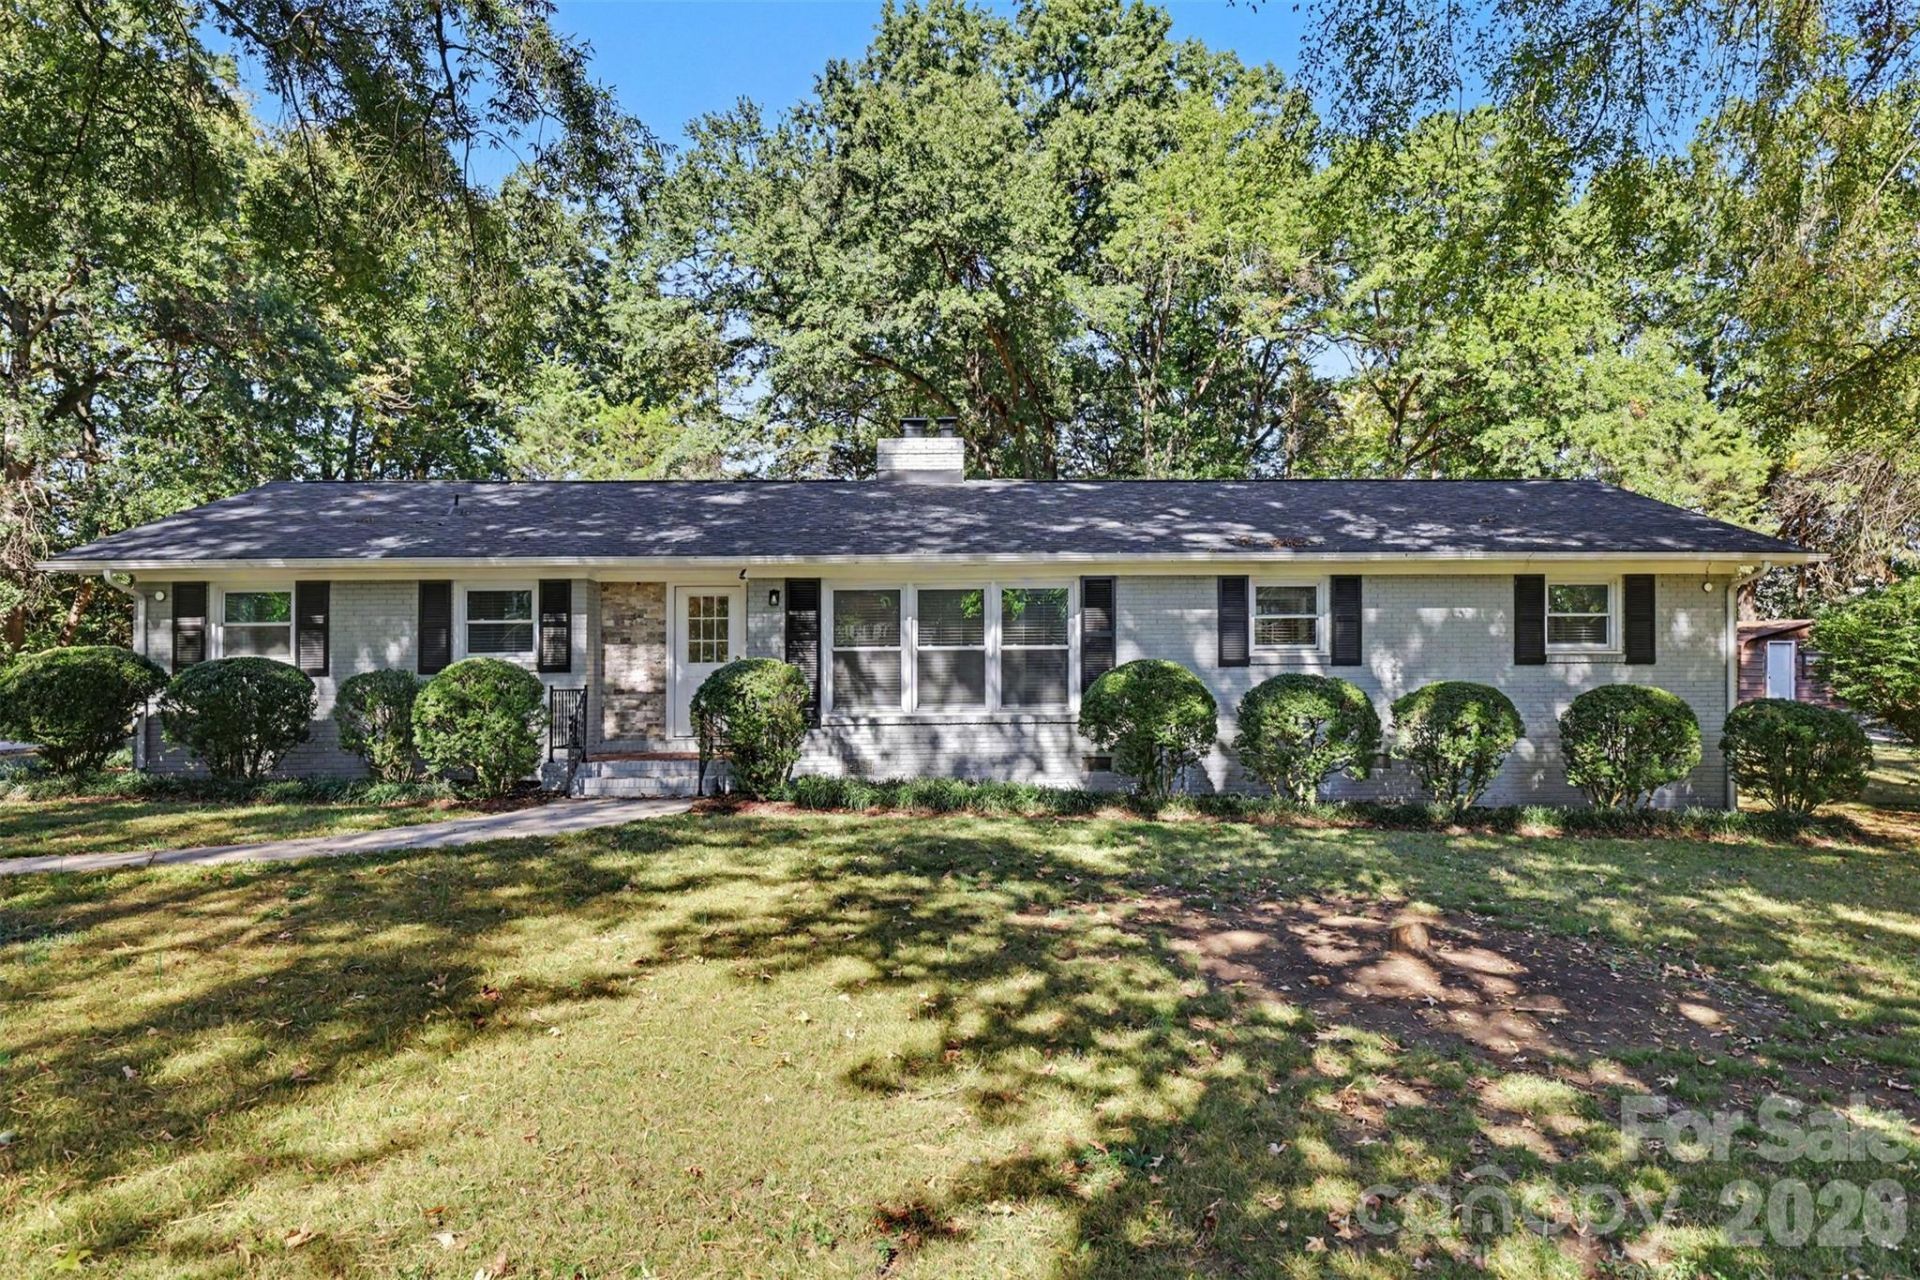
Welcome to this beautifully renovated, move-in-ready brick, ranch! Situated on a serene, tree-lined street, this home offers the perfect blend of charm, modern updates, and convenience. Featuring 3 bedrooms, 2 full baths, and a spacious, open-concept layout where the large great room flows seamlessly into the kitchen, allowing you to stay connected with family and friends while cooking and entertaining. The completely renovated kitchen and bathrooms, new LVP flooring throughout, and freshly painted interior and exterior give the home a fresh, modern feel. Enjoy added peace of mind with a new roof and new HVAC system. Situated on a generous 0.72-acre lot in an established neighborhood with no HOA, you'll appreciate the space and peaceful setting while remaining close to shopping, dining, and everyday conveniences. Beautifully updated and truly move-in ready, this home is a must-see!
Property Features
Property Type: Residential - Single Family
Fenced: Yes
Heating: Natural Gas
Home Style: Ranch
Lot Size: 0.72 Acres
Roof Type: Architectural Shingle
Stories: 1.0
Year Built: 1966
Amenities
Attic Stairs Pulldown
Cable Prewire
Entrance Foyer
Open Floorplan
Pantry
Fire Pit
Feature Descriptions
Appliances: Dishwasher, Disposal, Electric Oven, Exhaust Fan, Microwave, Refrigerator
Days on Site: 4
Exterior: Brick Full
Fireplace: Gas Log, Gas Vented, Kitchen
Flooring: Vinyl
Foundation: Crawl Space
Laundry: Laundry Closet
Lot: Cleared, Wooded
Other Structures: Gazebo, Shed(s), Workshop
Parcel#: 205-053-18
Parking: Attached Carport, Driveway
Patio/Porch: Covered, Deck
Security: Carbon Monoxide Detector(s), Smoke Detector(s)
Sewer: Public Sewer
Utilities: Cable Available, Cable Connected, Electricity Connected, Fiber Optics, Natural Gas
Water: City
Window Features: Insulated Window(s)
Local Schools
High School: Ballantyne Ridge
Middle School: Quail Hollow
Elementary School: Pineville
Listed By / Shown By
Listed By
Agency Name: Keller Williams South Park
Agency Contact: Stacey.dychkowski@redbudgroup.com
Shown By
Agency Title: Lake Norman Realty
Agency Phone: 704-450-1175

Estimate Your Payment
Estimated Payment
$ 2,385.99 per month $2,262.03 Principal & Interest $0.00 Property Tax (data not provided by mls) $123.96 Homeowner's Insurance
519 Amon Lane | MLS# 4435928
This single family home located at 519 Amon Lane, Pineville, NC 28134 is currently listed for sale with an asking price of $425,000. This property was built in 1966 and has 3 bedrooms and 2 full baths with 1671 sq. ft. Amon Lane is located in the Ravenwood subdivision. Search Ravenwood real estate on www.lakenormanrealty.com today.