
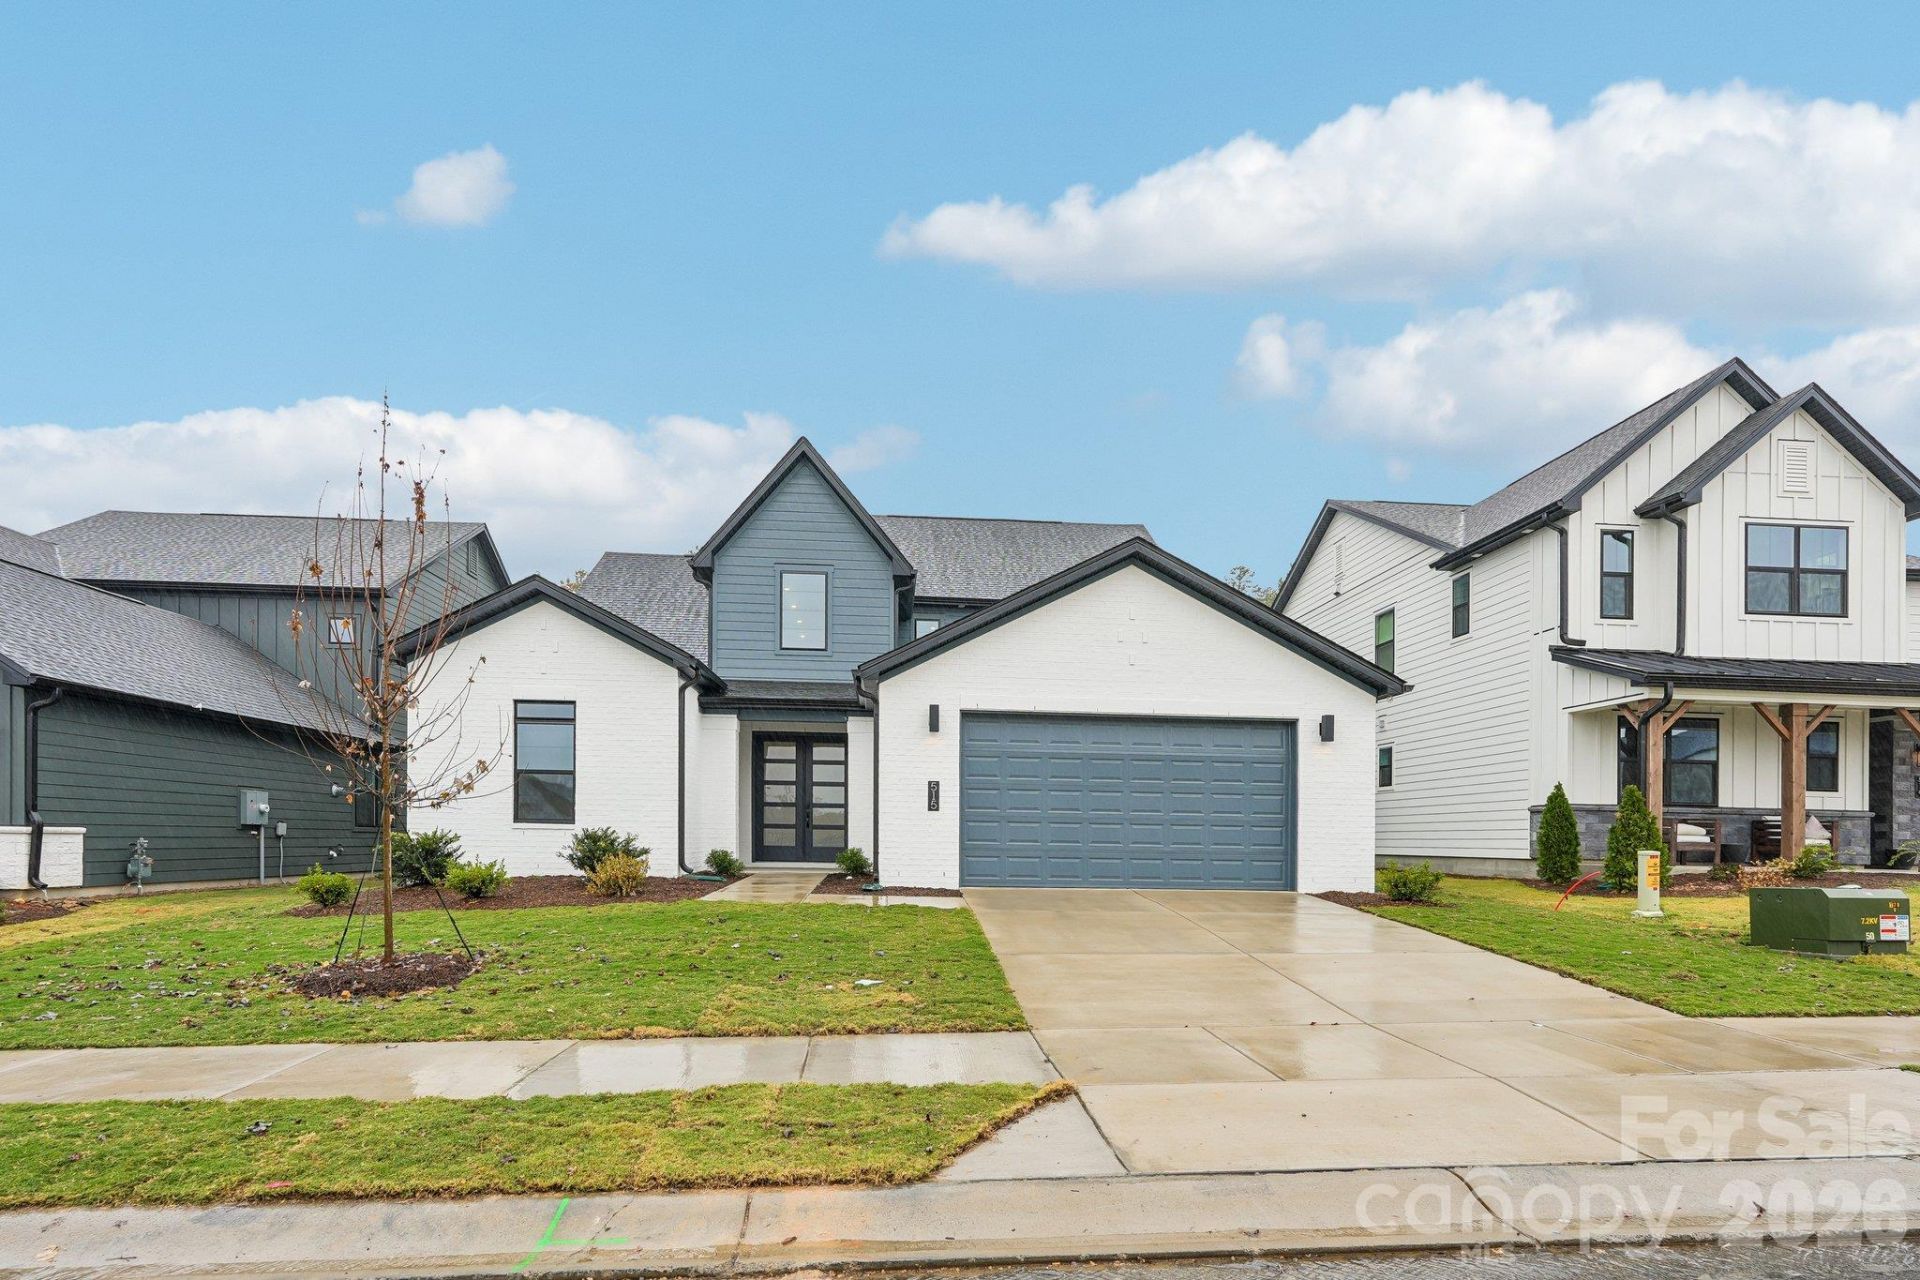
BEDS4
BATHS4 full
SQUARE FEET3,329
MLS#4441175
STATUSActive
PROPERTY TYPEResidential - Single Family
SUBDIVISIONWindell Woods
Property Description
Award-winning design meets exceptional living in one of Windell Woods' most sought-after floorplans! A MAME Award winner for interior design and a community favorite, this stunning home is loaded with luxury upgrades and flexible living spaces, including a media room, home gym, bonus room, and a 4' garage extension. The designer kitchen is the heart of the home, featuring upgraded cabinetry, quartz countertops, a gas cooktop, wall oven, canopy hood, and a striking herringbone tile backsplash. Retreat to the elegant primary suite where a freestanding soaking tub, semi-frameless glass shower, and designer mirrors create a spa-like experience. Additional highlights include a double-door front entry, laundry room sink, hard-surface flooring throughout the main living areas, and tile flooring in all baths and the laundry room. With only a handful of opportunities remaining in Windell Woods, now is the time to experience this award-winning home for yourself?schedule your private tour today before it's gone!
Property Features
Property Type: Residential - Single Family
Garage: 2 car attached
Heating: Natural Gas
Lot Size: 0.19 Acres
Roof Type: Architectural Shingle
Year Built: 2026
Amenities
Kitchen Island
Open Floorplan
Storage
Walk-In Closet(s)
Walk-In Pantry
In-Ground Irrigation
Feature Descriptions
Appliances: Dishwasher, Exhaust Hood, Gas Cooktop, Microwave, Wall Oven
Days on Site: 6
Exterior: Brick Partial, Fiber Cement
Foundation: Slab
HOA Fee: $110/ Monthly
Laundry: Laundry Room, Main Level
Parcel#: 654000130
Parking: Attached Garage, Garage Faces Front
Patio/Porch: Covered, Patio
Sewer: Public Sewer
Water: City
Local Schools
High School: Fort Mill
Middle School: Gold Hill
Elementary School: Gold Hill
Listed By / Shown By
Listed By
Agency Name: Shea Communities Marketing Company
Agency Contact: kate.watts@sheahomes.com
Shown By
Agency Title: Lake Norman Realty
Agency Phone: 704-450-1175

Estimate Your Payment
Estimated Payment
$ 5,327.77 per month $5,050.98 Principal & Interest $0.00 Property Tax (data not provided by mls) $276.79 Homeowner's Insurance
515 Tonka Path | MLS# 4441175
This single family home located at 515 Tonka Path , Tega Cay, SC 29708 is currently listed for sale with an asking price of $949,000. This property was built in 2026 and has 4 bedrooms and 4 full baths with 3329 sq. ft. Tonka Path is located in the Windell Woods subdivision. Search Windell Woods real estate on www.lakenormanrealty.com today.