
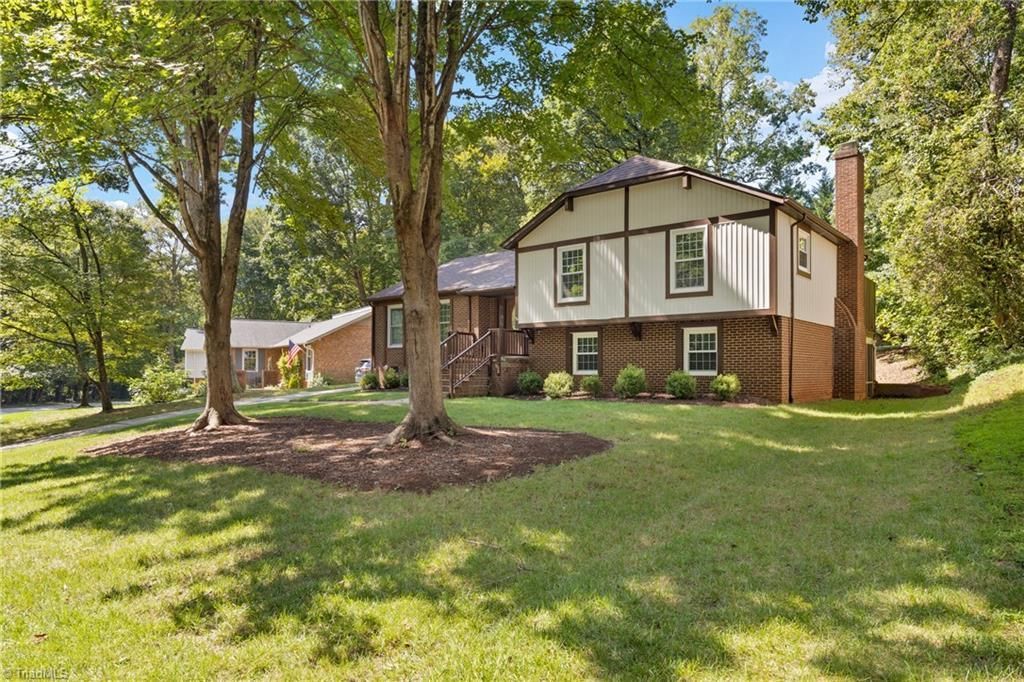
BEDS4
BATHS2 full 1 partial
MLS#1227394
STATUSActive
PROPERTY TYPEResidential - Single Family
SUBDIVISIONThree Meadows
Property Description
Timeless character meets thoughtful updates in this beautifully maintained 4-bedroom home in established Three Meadows! Inside, you'll find an updated kitchen with granite countertops and a removable center island, spacious living and dining areas, and two professionally renovated full baths. The primary suite offers an updated en-suite bath plus direct access to a private deckâ??perfect for morning coffee or unwinding at the end of the day. The flexible lower level provides a fourth bedroom and additional living space with fireplace ideal for guests, a home office, playroom or media room. Enjoy the screened porch overlooking the backyard, an encapsulated crawlspace, newer HVAC and the added peace of mind of a whole-house generator. With no HOA and convenient access to shopping, dining, universities, PTI and downtown Greensboro, this home offers space, flexibility and meaningful updates that are already done for you. Check out the Virtual Tour!
Property Features
Property Type: Residential - Single Family
Cooling: Central Air
Fireplaces: 1
Fuel Type: Electric, Natural Gas
Heating: Heat Pump, Electric, Natural Gas
Home Style: Split Level
Lot Size: 0.24 Acres
Year Built: 1977
Feature Descriptions
Appliance: Dishwasher, Disposal, Gas Cooktop, Gas Water Heater
Attic: Pulldown Stairs
Days on Site: 119
Exterior: Brick, Vinyl Siding
Exterior: Lighting
Fireplace: Basement
Flooring: Carpet, Vinyl
Interior: Ceiling Fan(s), Dead Bolt(s), Pantry, Solid Surface Counter
Lot: City Lot
Lot Dimensions: 0.24 acre(s)
Sewer: Public Sewer
Water: Public
Water Heater: Gas
Listed By / Shown By
Listed By
Agency Name: Berkshire Hathaway HomeServices Yost & Little Realty
Shown By
Agency Title: Lake Norman Realty
Agency Phone: 704-450-1175

Estimate Your Payment
Estimated Payment
$ 2,104.72 per month $1,995.38 Principal & Interest $0.00 Property Tax (data not provided by mls) $109.35 Homeowner's Insurance
515 Miltwood Drive | MLS# 1227394
This single family home located at 515 Miltwood Drive, Greensboro, NC 27455 is currently listed for sale with an asking price of $374,900. This property was built in 1977 and has 4 bedrooms and 2 full and 1 partial baths. Miltwood Drive is located in the Three Meadows subdivision. Search Three Meadows real estate on www.lakenormanrealty.com today.