
BEDS4
BATHS3 full
SQUARE FEET2,689
MLS#4408248
STATUSActive
PROPERTY TYPEResidential - Single Family
SUBDIVISIONDogwood Acres
Property Description
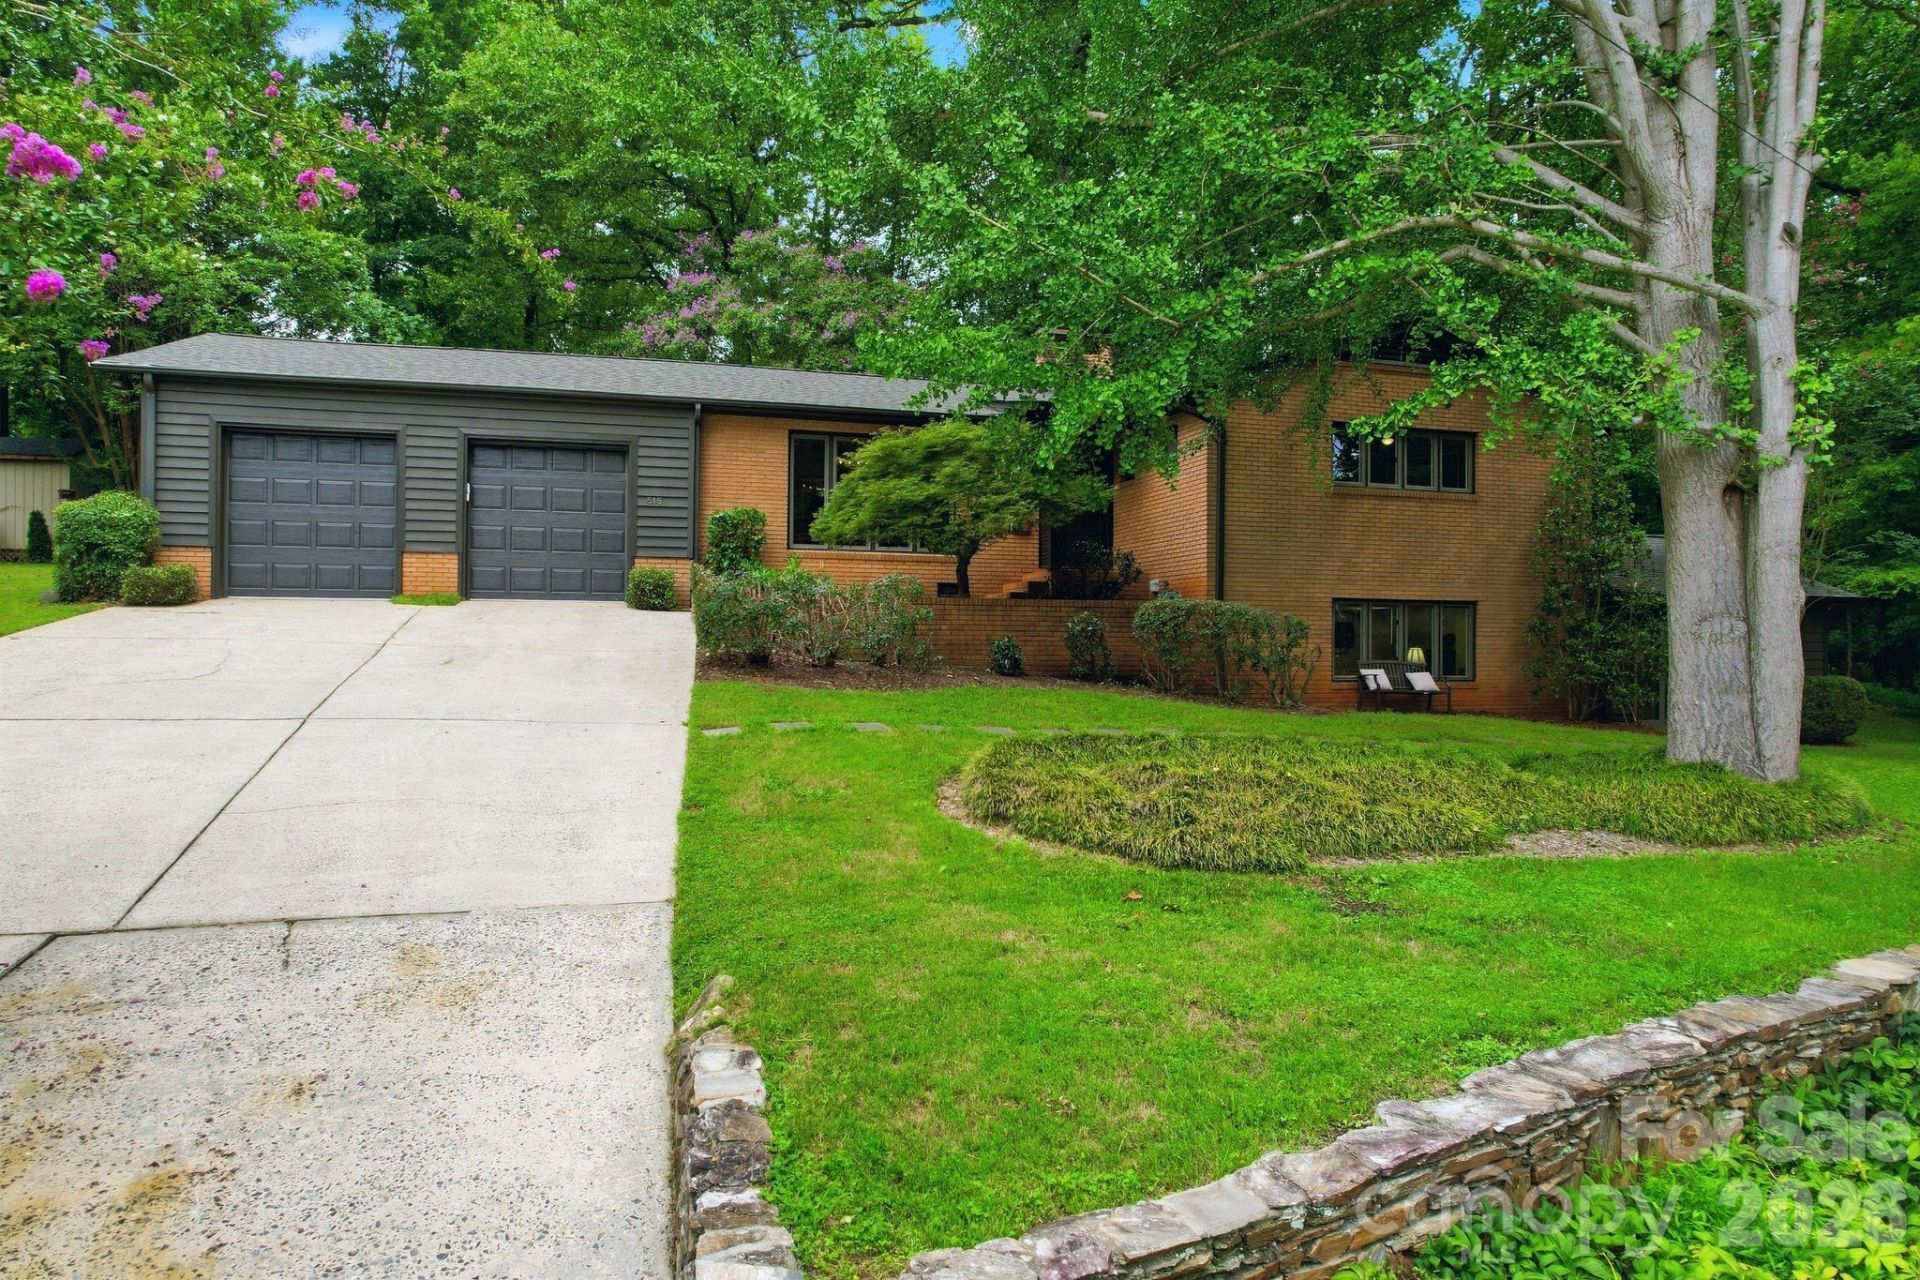
Private. Peaceful. Perfectly located. Just 15 minutes to CLT Airport, 25 minutes to Uptown Charlotte, and only 1 mile from Downtown Belmont. Tucked away at the end of a quiet road, this updated 4 bed, 3 bath Mid-Century Modern offers privacy that's hard to find this close to everything.The serene backyard is surrounded by mature landscaping and established specialty plantings, creating a true private retreat. A detached, climate-controlled 260 sq ft flex space is perfect for a home office, gym, studio, or bonus space. The walk-out lower level with private entrance and full bath offers even more possibilities such as a guest suite, second living space, or multi-generational living.This home has been meticulously cared for and updated: Encapsulated Crawlspace with dehumidifier (2026), Tankless Water Heater (2024), New Hardwoods in main living areas (2025), Trane 18 SEER HVAC systems (2018 & 2021), Roof (2019), Dishwasher (2025) just to name a few! Plus, the home has a propane powered back up generator! No HOA. Incredible privacy. Flexible spaces. Unbeatable location. Character and charm of a custom 1962 home that simply can't be recreated.Close to everything. Tucked away from it all.
Property Features
Property Type: Residential - Single Family
Basement: Yes
Basement: Daylight, Exterior Entry, Finished, French Drain, Interior Entry, Walk-Out Access, Walk-Up Access
Garage: 2 car attached
Heating: Electric
Home Style: Modern
Lot Size: 0.39 Acres
Roof Type: Architectural Shingle
Year Built: 1962
Amenities
Attic Other
Attic Stairs Fixed
Attic Stairs Pulldown
Breakfast Bar
Built-in Features
Drop Zone
Entrance Foyer
Storage
Wet Bar
In-Ground Irrigation
Feature Descriptions
Appliances: Convection Oven, Dishwasher, Disposal, Down Draft, Electric Cooktop, Microwave, Plumbed For Ice Maker, Propane Water Heater, Refrigerator, Tankless Water Heater, Wall Oven
Days on Site: 57
Exterior: Brick Partial, Wood
Fireplace: Living Room
Flooring: Carpet, Stone, Wood
Foundation: Basement, Crawl Space
Laundry: Electric Dryer Hookup, In Hall, Mud Room, Laundry Room, Main Level, Sink, Washer Hookup
Lot: Cul-De-Sac, Private
Other Equipment: Fuel Tank - Leased, Generator
Other Structures: Shed(s), Workshop
Parcel#: 127057
Parking: Driveway, Attached Garage, Garage Door Opener, Garage Faces Front, Keypad Entry
Patio/Porch: Patio
Sewer: Public Sewer
Utilities: Cable Available, Electricity Connected, Propane
Water: City
Local Schools
High School: South Point (NC)
Middle School: Belmont
Elementary School: Belmont Central
Listed By / Shown By
Listed By
Agency Name: Helen Adams Realty
Agency Contact: achinchilla@helenadamsrealty.com
Shown By
Agency Title: Lake Norman Realty
Agency Phone: 704-450-1175

Estimate Your Payment
Estimated Payment
$ 3,705.30 per month $3,512.80 Principal & Interest $0.00 Property Tax (data not provided by mls) $192.50 Homeowner's Insurance
515 Dogwood Lane | MLS# 4408248
This single family home located at 515 Dogwood Lane, Belmont, NC 28012 is currently listed for sale with an asking price of $660,000. This property was built in 1962 and has 4 bedrooms and 3 full baths with 2689 sq. ft. Dogwood Lane is located in the Dogwood Acres subdivision. Search Dogwood Acres real estate on www.lakenormanrealty.com today.