
BEDS5
BATHS2 full 1 partial
SQUARE FEET2,723
MLS#4404327
STATUSActive
PROPERTY TYPEResidential - Single Family
SUBDIVISIONCatawba Springs
Property Description
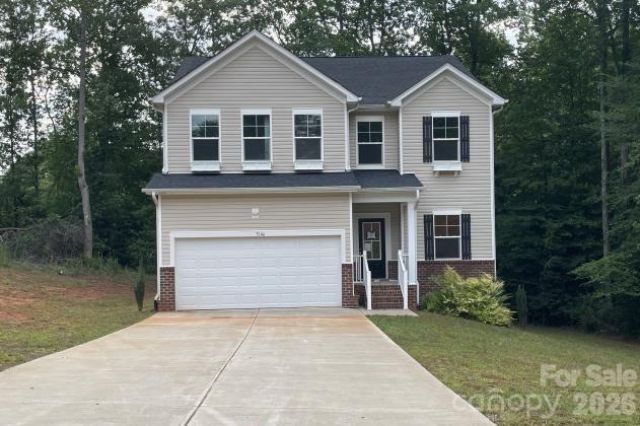
Spacious 5-Bedroom Home with Modern Finishes and Room to Grow!Discover the perfect blend of space, style, and comfort in this beautifully designed 5-bedroom, 2.5-bath home. The open-concept floor plan is ideal for both everyday living and entertaining, featuring luxury vinyl plank flooring throughout the main level and a bright, inviting living area filled with natural light.The heart of the home is the modern kitchen, complete with granite countertops, white cabinetry, stainless steel appliances, a large center island, and a spacious pantry, creating the perfect space for gathering. Upstairs, you'll find generously sized bedrooms, including a spacious primary suite with a private bath and ample closet space. With five bedrooms, there's plenty of flexibility for a home office, guest room, or playroom.Step outside to enjoy the rear deck, an ideal spot for grilling, entertaining, or simply relaxing while overlooking the backyard. The attached 2-car garage provides plenty of room for parking and additional storage.Conveniently located near shopping, dining, parks, schools, and major highways, this home offers easy access to everything you need while providing the comfort of a peaceful neighborhood. Whether you're looking for more space for a growing household or simply want a home designed for modern living, this one checks all the boxes. Don't miss your opportunity to make it yours!
Property Features
Property Type: Residential - Single Family
Garage: 2 car attached
Heating: Heat Pump
Lot Size: 0.38 Acres
Year Built: 2022
Amenities
Attic Stairs Pulldown
Cable Prewire
Feature Descriptions
Appliances: Dishwasher, Disposal, Electric Range, Electric Water Heater, Microwave
Exterior: Vinyl
Flooring: Carpet, Vinyl
Foundation: Crawl Space
HOA Fee: $100/ Annually
Laundry: Laundry Room, Upper Level
Lot: Cul-De-Sac
Lot Dimensions: 109x168x101x149
Parcel#: 3735143402220000
Parking: Driveway, Attached Garage
Patio/Porch: Deck, Porch
Sewer: Public Sewer
Water: City
Window Features: Insulated Window(s)
Local Schools
High School: St. Stephens
Middle School: Arndt
Elementary School: Snow Creek
Listed By / Shown By
Listed By
Agency Name: Showcase Realty LLC
Agency Contact: nancy@showcaserealty.net
Shown By
Agency Title: Lake Norman Realty
Agency Phone: 704-450-1175

Estimate Your Payment
Estimated Payment
$ 2,666.13 per month $2,527.62 Principal & Interest $0.00 Property Tax (data not provided by mls) $138.51 Homeowner's Insurance
5146 Mark Drive Ne | MLS# 4404327
This single family home located at 5146 Mark Drive Ne, Hickory, NC 28601 is currently listed for sale with an asking price of $474,900. This property was built in 2022 and has 5 bedrooms and 2 full and 1 partial baths with 2723 sq. ft. Mark Drive Ne is located in the Catawba Springs subdivision. Search Catawba Springs real estate on www.lakenormanrealty.com today.