
BEDS4
BATHS2 full 1 partial
MLS#1239502
STATUSActive
PROPERTY TYPEResidential - Single Family
SUBDIVISIONTurrentine Place
Property Description
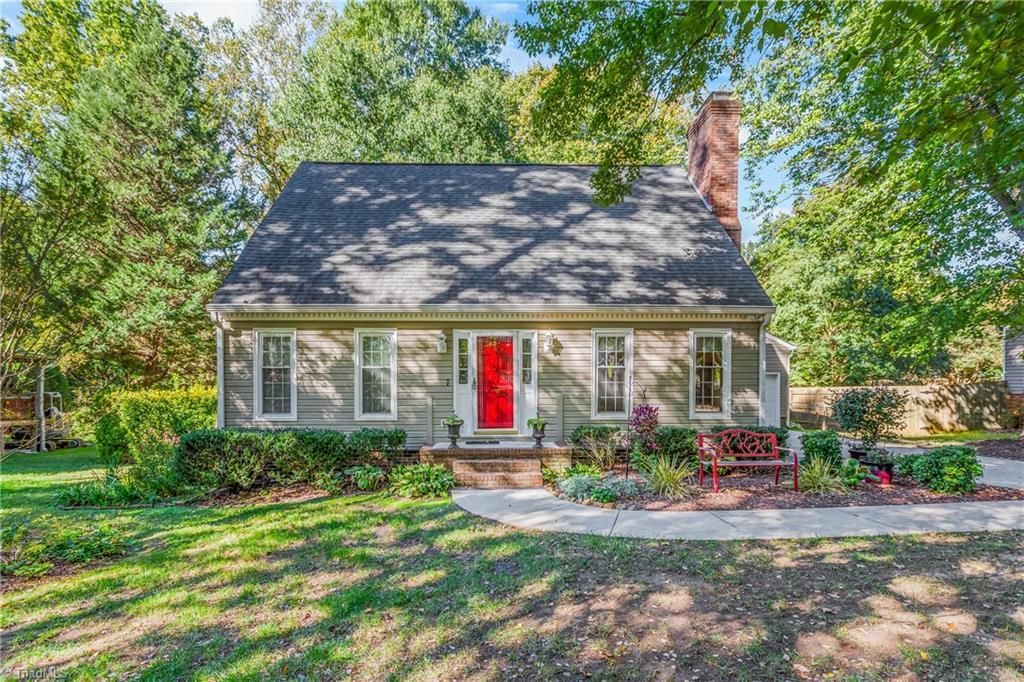
A gardenerâ??s paradise with room to grow! This well-maintained 4-bedroom, 2.5-bath home sits on 0.412 acres in an established neighborhood near the arboretum, with NO HOA and a fenced backyard featuring mature trees, vegetable garden areas, and pollinator and butterfly gardens. The updated kitchen boasts quartz countertops, tile backsplash, soft-close cabinets, a lazy Susan, and a refrigerator that conveys. Enjoy cozy evenings by the gas fireplace or unwind in the sunroom with its own gas stove and year-round HVAC comfort. Additional features include a spacious primary suite, oversized 2-car garage with workshop potential, outdoor storage, and a crawlspace vapor barrier and dehumidifier. Fresh paint in most rooms, new carpet and linoleum, and serviced HVAC systems add peace of mind. Less than 10 minutes to the interstate and approximately 30 minutes to Greensboro and Chapel Hill!
Property Features
Property Type: Residential - Single Family
Cooling: Heat Pump, Multi Units
Fenced: Yes
Fireplaces: 2
Fuel Type: Electric
Garage: 2 car attached
Garage: Attached Garage
Heating: Heat Pump, Electric
Home Style: Traditional
Lot Size: 0.41 Acres
Stories: 1.5
Year Built: 1982
Feature Descriptions
Appliance: Microwave, Dishwasher, Disposal, Free-Standing Range, Cooktop, Electric Water Heater
Attic: Pulldown Stairs
Exterior: Brick, Vinyl Siding
Exterior: Lighting
Fireplace: Gas Log, Living Room
Flooring: Carpet, Laminate, Vinyl
Interior: Ceiling Fan(s), Pantry, Solid Surface Counter
Lot: Level, Subdivided, Sloped
Lot Dimensions: 0.41 acre(s)
Sewer: Public Sewer
Total Rooms: 10
Water: Public
Water Heater: Electric
Listed By / Shown By
Listed By
Agency Name: Keller Williams Realty Elite
Shown By
Agency Title: Lake Norman Realty
Agency Phone: 704-450-1175

Estimate Your Payment
Estimated Payment
$ 1,795.95 per month $1,702.64 Principal & Interest $0.00 Property Tax (data not provided by mls) $93.30 Homeowner's Insurance
514 Edinburgh Drive | MLS# 1239502
This single family home located at 514 Edinburgh Drive , Burlington, NC 27215 is currently listed for sale with an asking price of $319,900. This property was built in 1982 and has 4 bedrooms and 2 full and 1 partial baths. Edinburgh Drive is located in the Turrentine Place subdivision. Search Turrentine Place real estate on www.lakenormanrealty.com today.