
BEDS4
BATHS3 full 1 partial
SQUARE FEET3,978
MLS#4382710
STATUSActive
PROPERTY TYPEResidential - Single Family
SUBDIVISIONReflection Pointe
Property Description
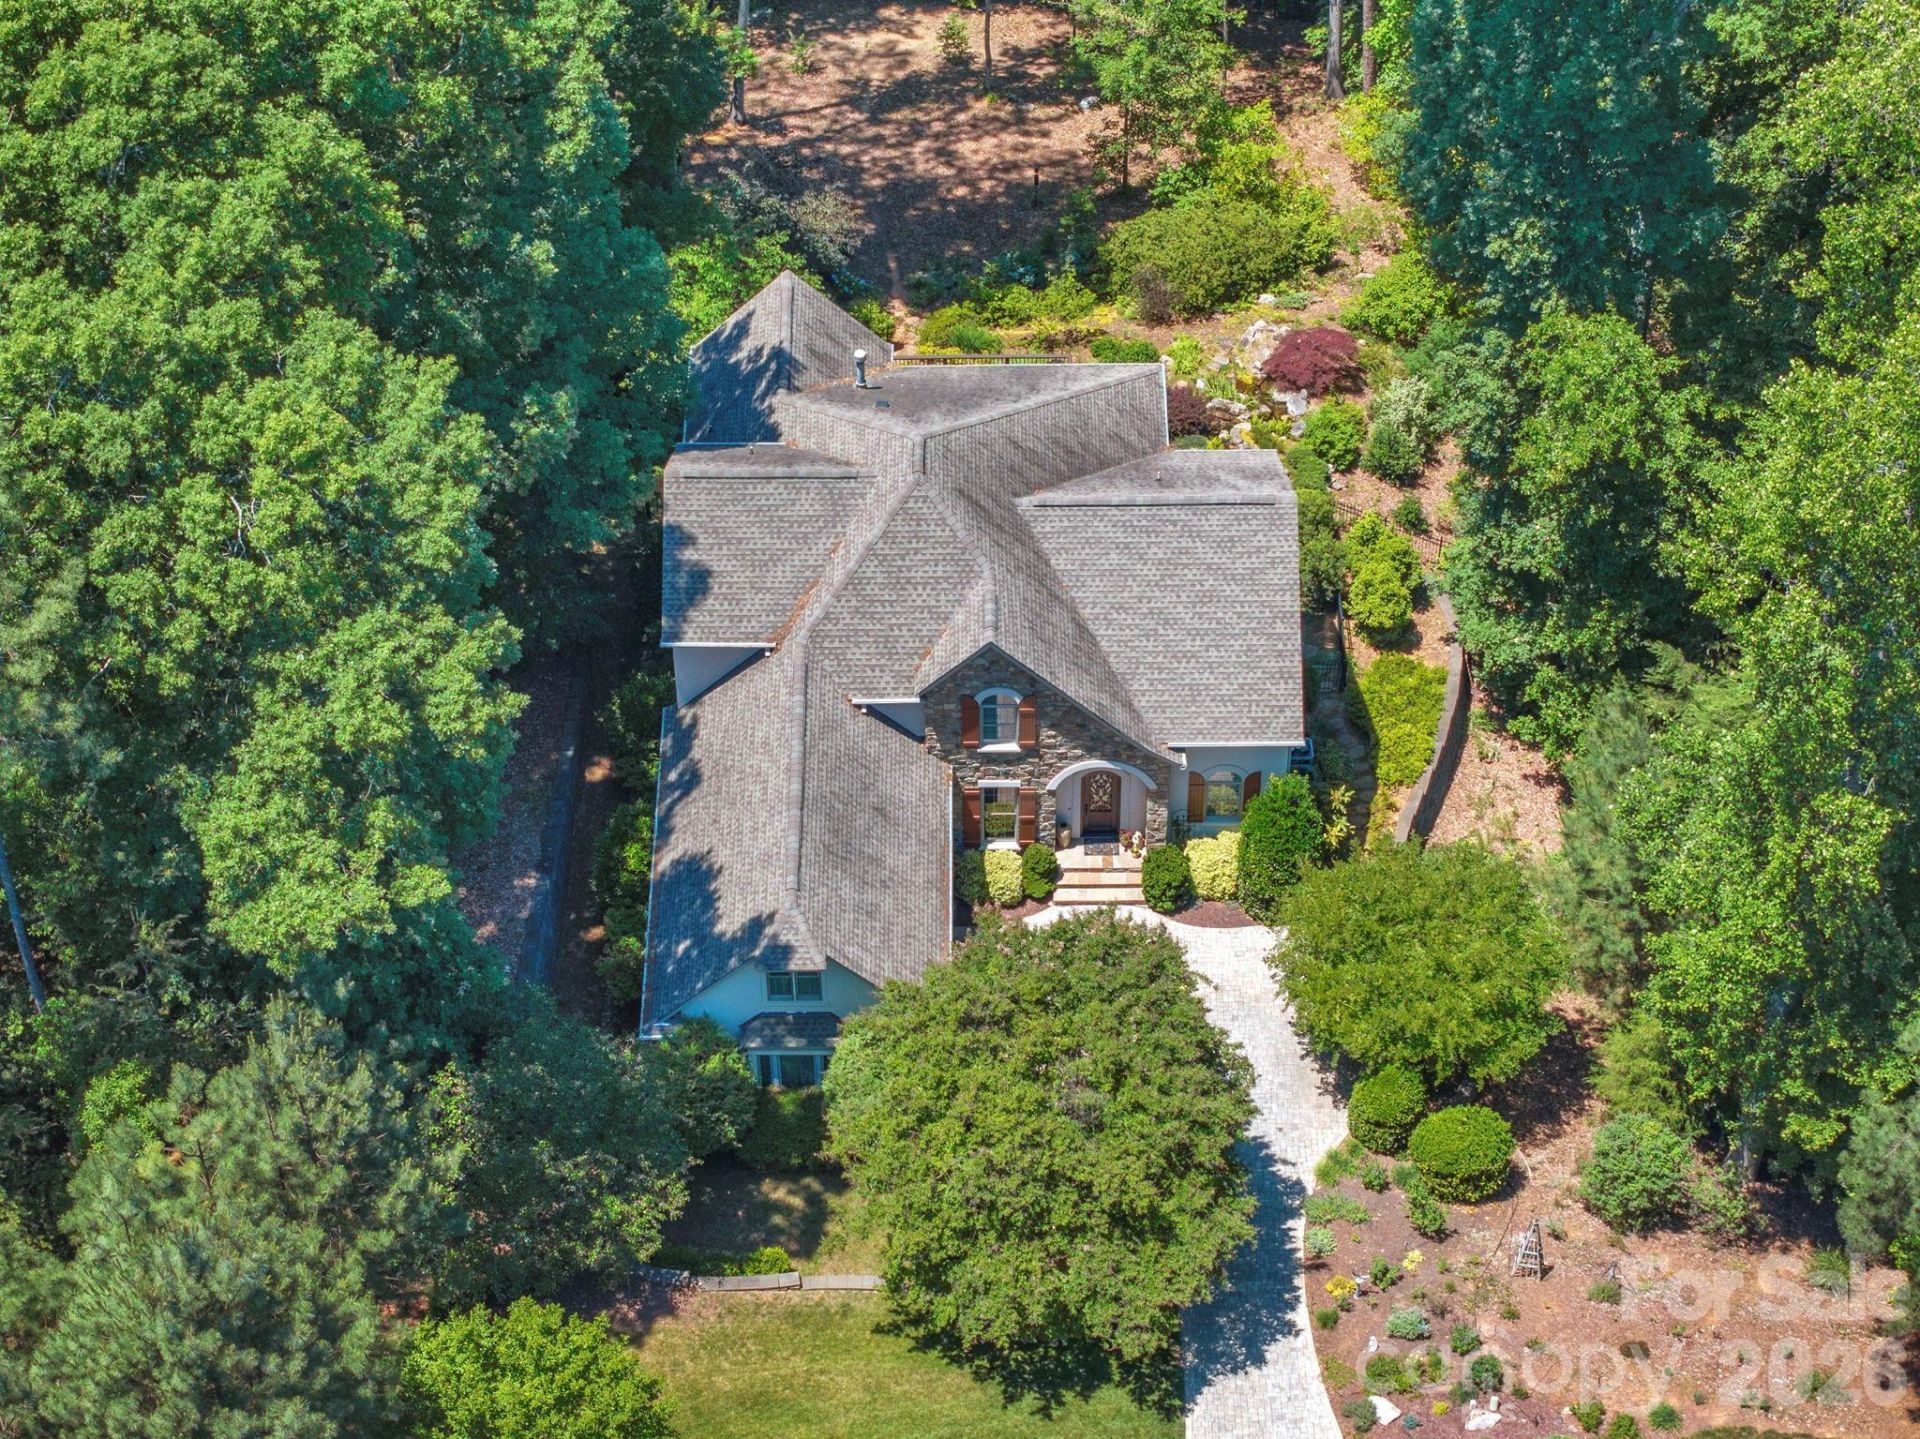
Welcome to your next home, beautifully situated on a 0.54-acre lot with water views from the back. This walkout basement home is located in the gated community of Reflection Pointe on Lake Wylie. Step through the striking, custom-designed Clark metal arched door into a warm and inviting two-story foyer, where beautiful Terracotta French tiles flow seamlessly into the kitchen, breakfast area, and back entry. Upon entry to your left sits a formal dining room, while to your right, a cozy sitting room/den features elegant built-in cabinetry, both with walnut hardwood floors. Perfect for entertaining, the gourmet kitchen boasts cherry cabinetry with self-closing drawers, granite countertops, and Travertine tile backsplash with slate inserts on the cooktop wall. The center of the kitchen has a copper pot hanger over a baking table, and a large island with a sink and breakfast bar, great for entertaining. Stainless steel appliances, including a refrigerator, a five-burner cooktop with copper range hood, a dishwasher, and a double-wall oven, enhance the kitchen's feel. The breakfast area also connects back to the sitting/den via a butler's pantry, complete with soapstone countertops, stone tile backsplash, a sink, a wine refrigerator, and a half-bath. Moving into the heart of the home, the layout opens into an expansive floor plan with seven-inch-wide, multi-length walnut hardwood floors that flow across the family room. The family room centers around a cozy fireplace and offers picturesque outdoor views with direct access to the back deck.For ultimate relaxation, the main-level primary suite features walnut hardwood floors, a primary bathroom with travertine-tiled floors, split vanities, marble countertops, cherry cabinetry, a soaking tub, and a spacious walk-in closet with custom built-ins. The laundry is conveniently located in the back-entry mudroom, featuring cherry cabinets with soapstone countertops, a stone-and-copper tile backsplash, and a sink. Upstairs, you will find two additional bedrooms, a Jack-and-Jill bath, and an unfinished 300-square-foot space over the garage, ripe for conversion. The walkout lower level adds tremendous value, offering a massive recreation room with a wet bar, a fourth bedroom, and a full bath. The unfinished workshop and storage areas offer excellent potential for conversion into additional heated living space. Enjoy the expansive fenced backyard with stone water feature, low-maintenance asto turf, seasonal waterviews, and additional area for possible pool or expanded green space. The side facing the two-car garage is also wired for electric vehicles. The community amenities, fountained ponds, recreation field, marina area with lake access are why you will find this to be one of Belmont's finest communities!
Property Features
Property Type: Residential - Single Family
Basement: Basement Shop, Partially Finished, Storage Space, Walk-Out Access, Walk-Up Access
Basement: Yes
Fenced: Yes
Garage: 2 car attached
Heating: Forced Air, Heat Pump, Natural Gas, Zoned
Lot Size: 0.54 Acres
Roof Type: Architectural Shingle
Year Built: 2012
Amenities
Attic Walk In
Breakfast Bar
Cable Prewire
Entrance Foyer
Kitchen Island
Open Floorplan
Pantry
Storage
Walk-In Closet(s)
Walk-In Pantry
Wet Bar
Feature Descriptions
Appliances: Dishwasher, Disposal, Double Oven, Electric Water Heater, Exhaust Hood, Gas Cooktop, Refrigerator with Ice Maker, Self Cleaning Oven, Washer/Dryer, Wine Refrigerator
Body of Water: Lake Wylie
Community Features: Boat Storage, Clubhouse, Gated, Lake Access, Pickleball, Picnic Area, Playground, Pond, Recreation Area, Street Lights, Tennis Court(s), Walking Trails
Days on Site: 59
Exterior: Hard Stucco, Stone
Fireplace: Family Room, Gas
Flooring: Carpet, Tile, Wood
Foundation: Basement
HOA Fee: $1346.91/ Semi-Annually
Laundry: Mud Room, Main Level, Sink
Lot: Green Area, Sloped, Wooded, Views
Parcel#: 203898
Parking: Attached Garage, Garage Faces Side
Patio/Porch: Covered, Deck, Wrap Around
Sewer: Public Sewer, Private Sewer
Special View Info: Water
Utilities: Cable Connected, Electricity Connected, Fiber Optics, Natural Gas, Underground Power Lines, Underground Utilities, Wired Internet Available
Water: City
Water Features: Beach - Public
Local Schools
High School: South Point (NC)
Middle School: Belmont
Elementary School: Belmont Central
Listed By / Shown By
Listed By
Agency Name: Keller Williams Ballantyne Area
Agency Contact: jmoll@kw.com
Shown By
Agency Title: Lake Norman Realty
Agency Phone: 704-450-1175

Estimate Your Payment
Estimated Payment
$ 6,455.64 per month $6,120.25 Principal & Interest $0.00 Property Tax (data not provided by mls) $335.39 Homeowner's Insurance
5138 Watermead Lane, Unit 130 | MLS# 4382710
This single family home located at 5138 Watermead Lane, Unit 130, Belmont, NC 28012 is currently listed for sale with an asking price of $1,149,900. This property was built in 2012 and has 4 bedrooms and 3 full and 1 partial baths with 3978 sq. ft. Watermead Lane, Unit 130 is located in the Reflection Pointe subdivision. Search Reflection Pointe real estate on www.lakenormanrealty.com today.