
BEDS5
BATHS3 full
SQUARE FEET3,607
MLS#4444270
STATUSActive
PROPERTY TYPEResidential - Single Family
SUBDIVISIONThe Bluffs
Property Description
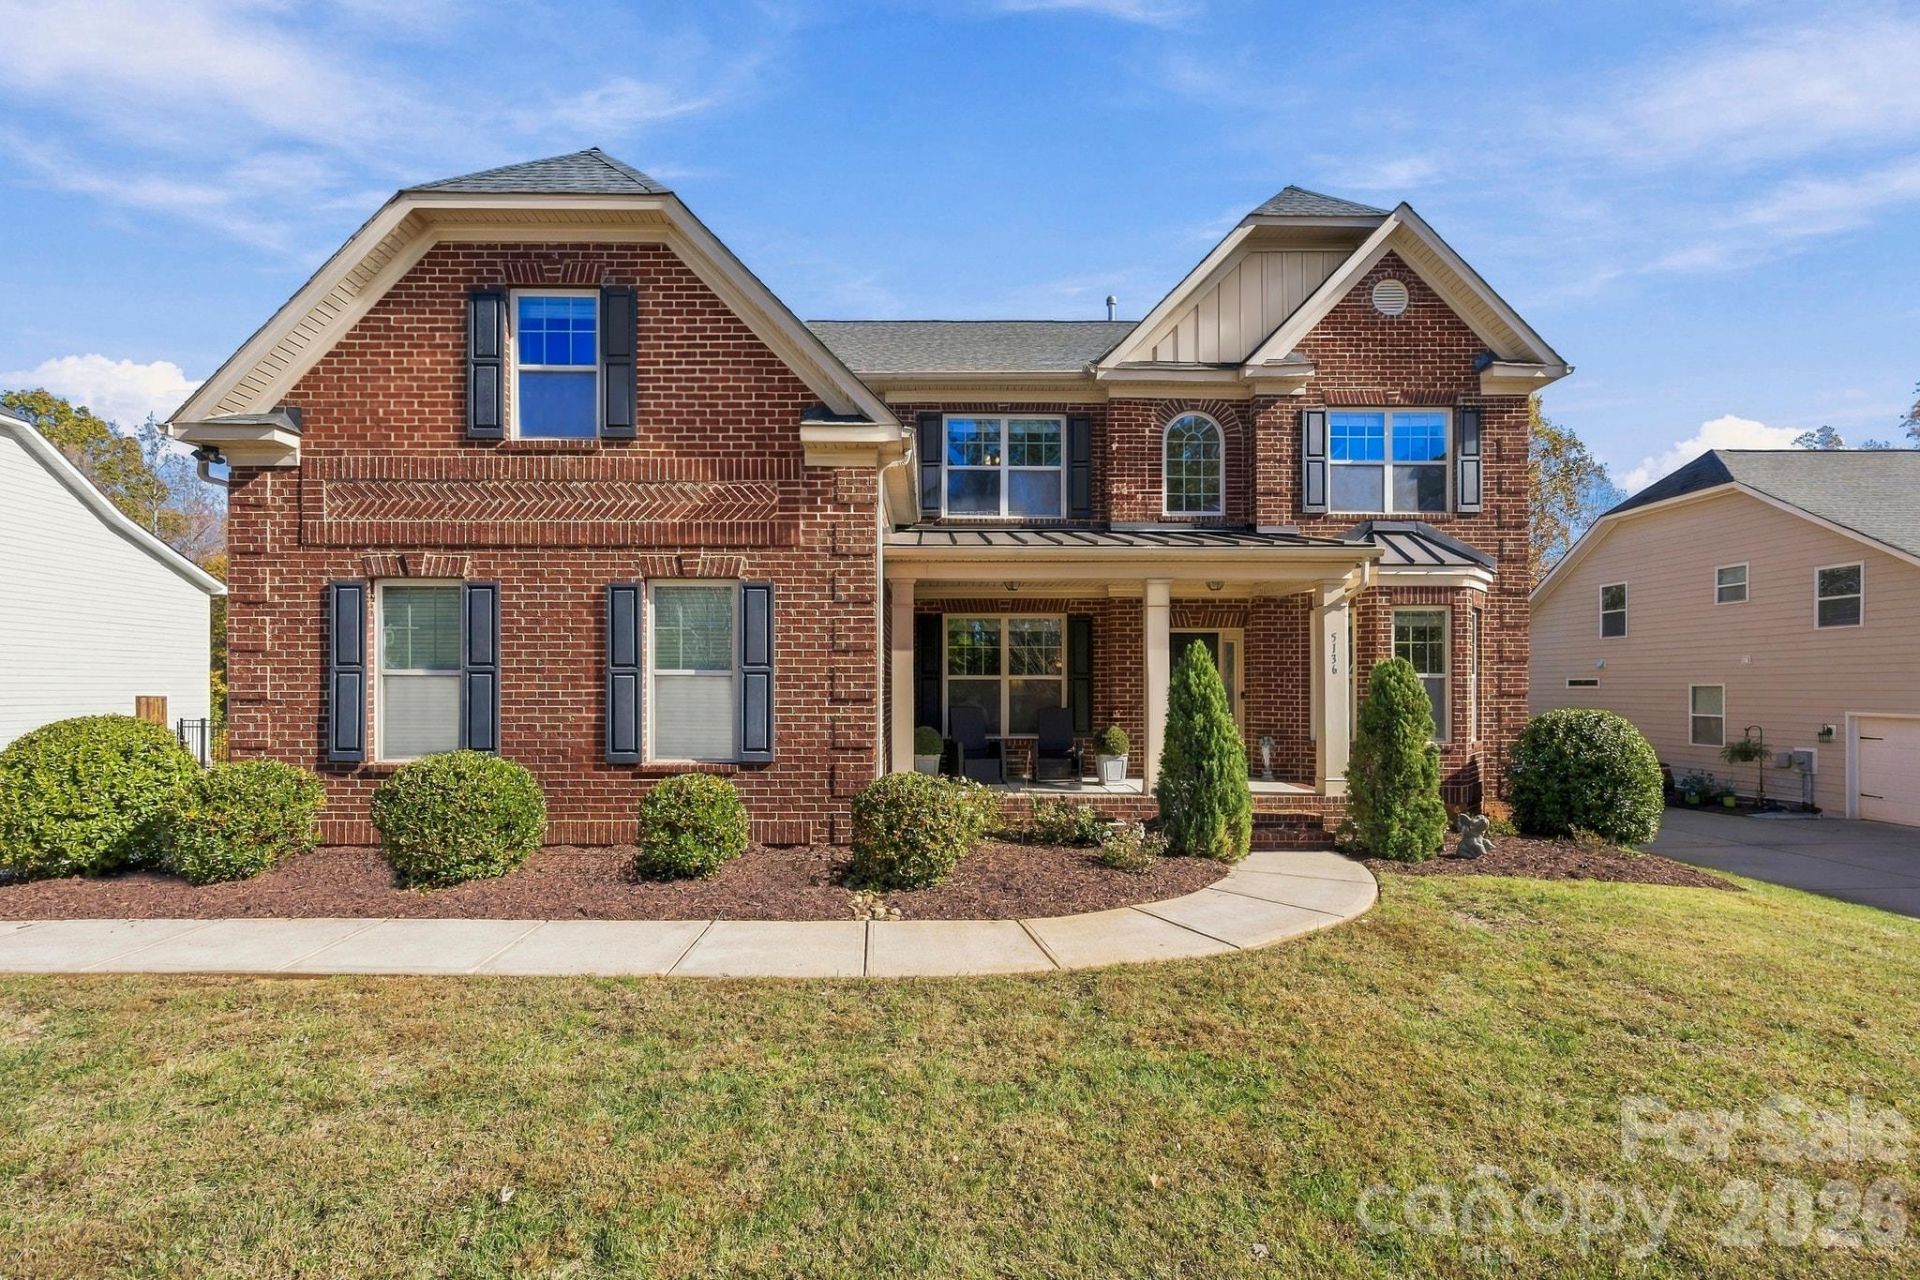
Situated in The Bluffs, this property offers convenient access to popular areas while providing a setting with plenty to appreciate right at home.Featuring five bedrooms and three full bathrooms, the home offers comfortable living with flexibility for guests, a home office, or additional living needs. Plumbing is already in place for a future half bathroom, adding another practical benefit.But one of the property's biggest highlights is waiting out back. Situated on approximately 0.70 acres, the home features an expansive fenced backyard with an impressive amount of usable outdoor space. The large rear porch includes both covered and uncovered areas, creating two distinct settings for outdoor dining, entertaining, or simply enjoying the property. Whether hosting friends for the weekend or spending a quiet afternoon outside, this backyard offers possibilities that extend well beyond the house itself.With its generous property size, substantial outdoor living areas, and convenient location between Belmont, Lake Wylie, Charlotte, and Clover, 5136 Mill Creek Road brings together features that make a difference in everyday living. A home worth experiencing in person.
Property Features
Property Type: Residential - Single Family
Fenced: Yes
Garage: 3 car attached
Heating: Central
Lot Size: 0.69 Acres
Roof Type: Architectural Shingle
Year Built: 2017
Amenities
Attic Stairs Pulldown
Entrance Foyer
Kitchen Island
Storage
Walk-In Closet(s)
Feature Descriptions
Appliances: Dishwasher, Electric Range, Microwave
Community Features: Sidewalks
Days on Site: 1
Exterior: Brick Full
Fireplace: Family Room
Flooring: Carpet, Tile, Vinyl
Foundation: Crawl Space
HOA Fee: $565/ Annually
Laundry: Inside, Laundry Room, Upper Level
Lot: Level
Parcel#: 571-02-01-019
Parking: Driveway, Attached Garage, Garage Door Opener, Garage Faces Side
Patio/Porch: Covered, Front Porch, Porch, Rear Porch
Security: Smoke Detector(s)
Sewer: Septic Installed
Utilities: Electricity Connected
Water: County Water
Local Schools
High School: Unspecified
Middle School: Oakridge
Elementary School: Oakridge
Listed By / Shown By
Listed By
Agency Name: Northstar Real Estate, LLC
Agency Contact: brettsellscharlotte@gmail.com
Shown By
Agency Title: Lake Norman Realty
Agency Phone: 704-450-1175

Estimate Your Payment
Estimated Payment
$ 4,490.71 per month $4,257.40 Principal & Interest $0.00 Property Tax (data not provided by mls) $233.30 Homeowner's Insurance
5136 Mill Creek Road | MLS# 4444270
This single family home located at 5136 Mill Creek Road , Clover, SC 29710 is currently listed for sale with an asking price of $799,900. This property was built in 2017 and has 5 bedrooms and 3 full baths with 3607 sq. ft. Mill Creek Road is located in the The Bluffs subdivision. Search The Bluffs real estate on www.lakenormanrealty.com today.