
BEDS3
BATHS3 full 1 partial
MLS#1235219
STATUSPending
PROPERTY TYPEResidential - Single Family
SUBDIVISIONSedge Lake Garden
Property Description
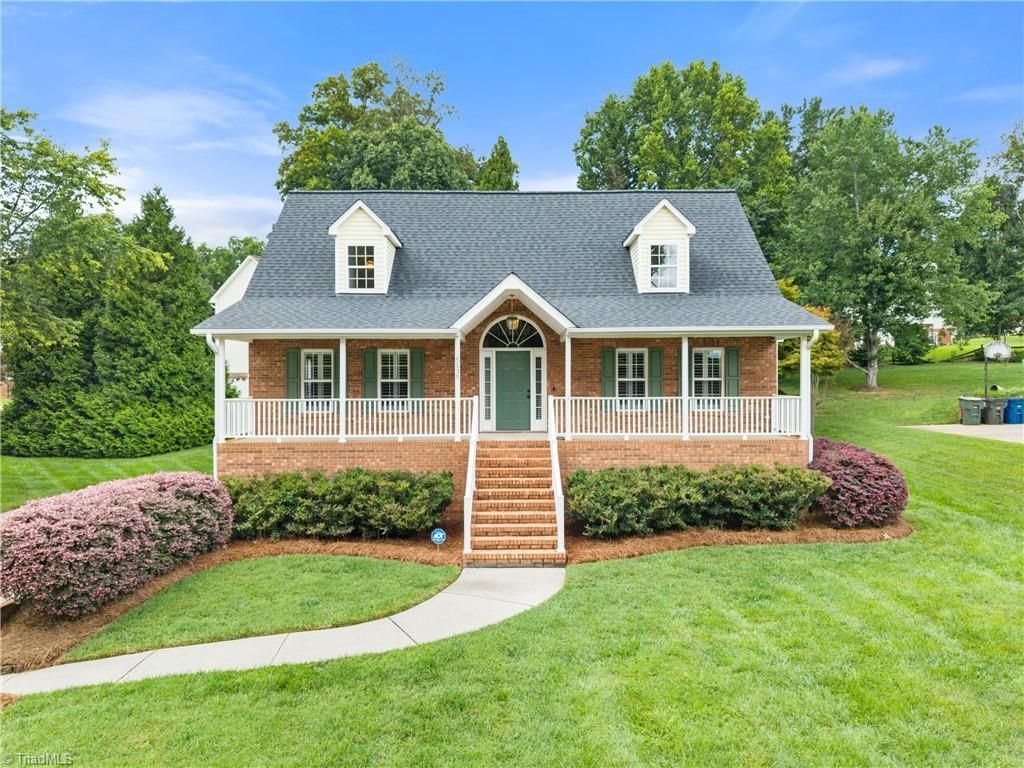
Pristine Cape Cod in Kernersville, lovingly maintained for 20 years and ready for its nextowners! Situated on a corner lot with an established lawn and beautiful landscaping, this homeoffers flexible living space across three levels. The main level features a primary ensuite, eat-inkitchen and comfortable den. Upstairs, generous secondary bedrooms offer exceptionally largeclosets and plenty of storage. The finished lower level expands your options with a full bath,room with an egress window and additional flex space, ideal for guests, a home office, playroomor workout area. The two-car garage opens to a large parking pad with convenient turnaroundspace. Enjoy two covered outdoor living areas: a welcoming front porch and screened rearporch overlooking a fenced portion of the backyard. A utility easement crosses the cornerportion of the property. Convenient Kernersville location with space, charm and functionality!
Property Features
Property Type: Residential - Single Family
Cooling: Central Air
Fenced: Yes
Fireplaces: 1
Fuel Type: Electric, Propane Gas
Garage: Basement Garage, Side Load Garage
Garage: 2
Heating: Forced Air, Electric, Propane
Home Style: Cape Cod
Lot Size: 0.47 Acres
Stories: 1.5
Year Built: 2001
Feature Descriptions
Appliance: Dishwasher, Disposal, Double Oven, Cooktop, Electric Water Heater
Attic: Eave Storage, Pulldown Stairs
Days on Site: 2
Exterior: Brick, Vinyl Siding
Exterior: Remarks
Fireplace: Gas Log, Living Room
Flooring: Carpet, Engineered Hardwood, Vinyl
Interior: Arched Doorways, Built-in Features, Ceiling Fan(s), Dead Bolt(s), Pantry, Separate Shower
Lot: City Lot, Corner Lot, Subdivided
Lot Dimensions: 0.47 acre(s)
Sewer: Public Sewer
Total Rooms: 10
Water: Public
Water Heater: Electric
Listed By / Shown By
Listed By
Agency Name: Berkshire Hathaway HomeServices Carolinas Realty
Shown By
Agency Title: Lake Norman Realty
Agency Phone: 704-450-1175

Estimate Your Payment
Estimated Payment
$ 2,049.14 per month $1,942.68 Principal & Interest $0.00 Property Tax (data not provided by mls) $106.46 Homeowner's Insurance
5135 Edgebaston Drive | MLS# 1235219
This single family home located at 5135 Edgebaston Drive, Kernersville, NC 27284 is currently listed for sale with an asking price of $365,000. This property was built in 2001 and has 3 bedrooms and 3 full and 1 partial baths. Edgebaston Drive is located in the Sedge Lake Garden subdivision. Search Sedge Lake Garden real estate on www.lakenormanrealty.com today.