
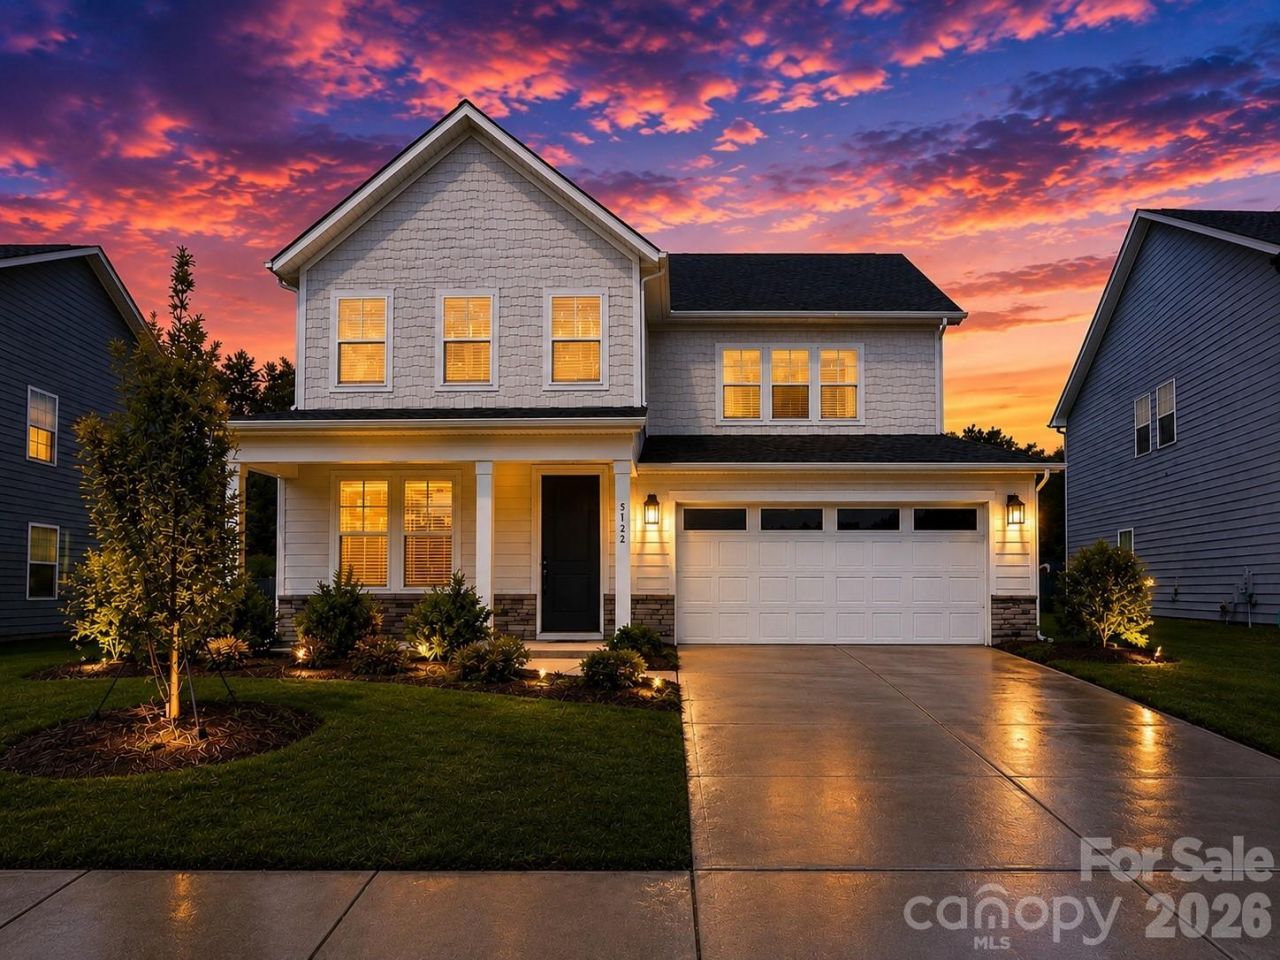
BEDS4
BATHS3 full
SQUARE FEET2,838
MLS#4418710
STATUSActive
PROPERTY TYPEResidential - Single Family
SUBDIVISIONGriffith Lakes
Property Description
Toll Brothers Luxury in Griffith LakesLight-filled, beautifully designed and truly move-in ready, this exceptional Toll Brothers home is the one you've been waiting for in Griffith Lakes. Offering approximately 2,838 square feet of thoughtfully designed living space, it pairs Toll Brothers craftsmanship with impressive flexibility, refined finishes and a large backyard facing a private berm rather than another home.From the moment you step inside, the home makes an impression. An elegant tray ceiling defines the entry as natural light fills the open-concept living, dining and kitchen spaces. Designed for effortless everyday living and entertaining, the main level is also pre-wired for surround sound, offering flexibility for a future customized audio and entertainment experience.At the heart of the home is a kitchen designed to gather around. Beautiful cabinetry, quartz countertops, generous workspace and a large center island create a sophisticated centerpiece. An oversized porcelain sink anchors the island, while cabinetry extends around the island for exceptional storage. A spacious walk-in pantry keeps everything organized and within easy reach, and quartz finishes continue throughout the home for a polished, cohesive look.Just off the garage, a dedicated flex/drop-zone area is ready to become exactly what you need?a custom mudroom, beverage center, coffee bar, built-in storage area or stylish everyday landing space.A main-level bedroom and full bath provide exceptional versatility for overnight guests, multigenerational living, a private home office or fitness space.Upstairs, an expansive loft creates a true second living area with room for a media lounge, game room, home theater, playroom or sophisticated retreat.The spacious primary suite offers its own sense of escape, enhanced by an elegant tray ceiling, generously sized spa-like en-suite bath and two separate walk-in closets. Two additional bedrooms each feature their own walk-in closet, while another full bath and conveniently located second-floor laundry complete the upper level.And then there's the backyard.Set on approximately 0.17 acres, the large backyard faces a private berm rather than another home, creating a wonderful sense of privacy and an incredible canvas for outdoor living. Imagine an expanded entertaining area, outdoor kitchen, gardens, firepit?or even your own private pool, subject to HOA approval.Exceptionally maintained and beautifully presented, this home offers the opportunity to enjoy the look and feel of newer Toll Brothers construction without the wait. Remaining transferable builder warranty coverage may also provide additional peace of mind, as applicable.Enjoy the complete Griffith Lakes lifestyle with lake access, miles of walking trails, a resort-style pool and cabanas, clubhouse, fitness facilities, pickleball and tennis courts, dog park, playground, social gatherings and inviting spaces designed to connect, relax and enjoy the community.And when it
Property Features
Property Type: Residential - Single Family
Garage: 2 car attached
Heating: Heat Pump, Zoned
Home Style: Contemporary
Lot Size: 0.17 Acres
Roof Type: Architectural Shingle
Year Built: 2024
Amenities
Attic Stairs Pulldown
Cable Prewire
Entrance Foyer
Kitchen Island
Open Floorplan
Pantry
Storage
Walk-In Closet(s)
Walk-In Pantry
Lawn Maintenance
Feature Descriptions
Appliances: Convection Microwave, Convection Oven, Dishwasher, Disposal, Exhaust Hood, Gas Cooktop, Refrigerator with Ice Maker, Self Cleaning Oven, Wall Oven, Washer/Dryer
Days on Site: 62
Exterior: Hardboard Siding, Stone Veneer
Flooring: Carpet, Tile, Vinyl
Foundation: Slab
HOA Fee: $357.5/ Monthly
Laundry: Electric Dryer Hookup, In Hall, Laundry Room, Upper Level, Washer Hookup
Lot: Green Area, Wooded
Parcel#: 043-066-13
Parking: Driveway, Attached Garage, Garage Faces Front
Patio/Porch: Front Porch, Patio
Security: yes
Security: Carbon Monoxide Detector(s), Security System, Smoke Detector(s)
Sewer: Public Sewer
Special View Info: Water, Year Round
Utilities: Cable Available, Electricity Connected, Fiber Optics, Natural Gas, Underground Power Lines, Underground Utilities, Wired Internet Available
Water: City
Water Features: Boat Slip ? Community, Paddlesport Launch Site - Community
Local Schools
High School: Mallard Creek
Middle School: Ridge Road
Elementary School: David Cox Road
Listed By / Shown By
Listed By
Agency Name: LPT Realty, LLC
Agency Contact: heather.grove@lptrealty.com
Shown By
Agency Title: Lake Norman Realty
Agency Phone: 704-450-1175

Estimate Your Payment
Estimated Payment
$ 3,480.11 per month $3,299.31 Principal & Interest $0.00 Property Tax (data not provided by mls) $180.80 Homeowner's Insurance
5132 Glenwalk Drive | MLS# 4418710
This single family home located at 5132 Glenwalk Drive, Charlotte, NC 28269 is currently listed for sale with an asking price of $619,888. This property was built in 2024 and has 4 bedrooms and 3 full baths with 2838 sq. ft. Glenwalk Drive is located in the Griffith Lakes subdivision. Search Griffith Lakes real estate on www.lakenormanrealty.com today.