
BEDS4
BATHS3 full
SQUARE FEET2,727
MLS#4434001
STATUSActive
PROPERTY TYPEResidential - Single Family
SUBDIVISIONDavis Lake
Property Description
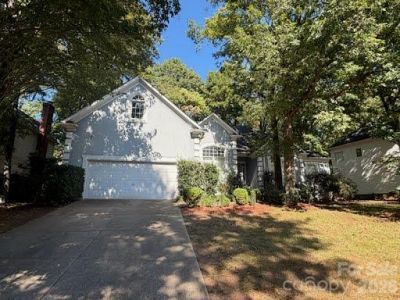
Professional photos coming soon! Welcome home to 5132 Foxbriar Trail! Hardwood flooring welcomes you into the foyer, with a formal dining room featuring crown molding, tall ceilings, and decorative wainscoting. The family room is filled with natural light from a wall of windows, while the kitchen offers stainless steel appliances, a tile backsplash, and a breakfast bar overlooking the cozy den with a fireplace. A home office and full bathroom are conveniently located just off the kitchen. The remaining bedrooms are situated on the opposite side of the home, including the primary suite with vaulted ceilings, access to the deck, and an ensuite bathroom featuring a double vanity, jetted soaking tub, frameless shower, and walk-in closet. Two additional bedrooms share a full Jack-and-Jill bathroom. Located on a quarter-acre lot in the Davis Lake community, this spacious home offers a comfortable layout and access to an impressive selection of neighborhood amenities, including a pool, playground, clubhouse, fitness center, tennis courts, walking trails, and more. With generous living spaces, outdoor access, and community amenities, this home offers plenty to enjoy. Schedule your private tour today!
Property Features
Property Type: Residential - Single Family
Fenced: Yes
Garage: 2 car attached
Heating: Heat Pump, Zoned
Lot Size: 0.26 Acres
Roof Type: Fiberglass
Year Built: 1994
Amenities
Attic Stairs Pulldown
Breakfast Bar
Built-in Features
Cable Prewire
Garden Tub
Open Floorplan
Pantry
Storage
Walk-In Closet(s)
Whirlpool
Fire Pit
Feature Descriptions
Appliances: Convection Oven, Dishwasher, Disposal, Double Oven, Dryer, Electric Cooktop, Electric Oven, Electric Range, Exhaust Fan, Gas Water Heater, Oven, Refrigerator, Self Cleaning Oven, Washer
Community Features: Cabana, Clubhouse, Dog Park, Fitness Center, Outdoor Pool, Playground, Recreation Area, Sidewalks, Street Lights, Tennis Court(s), Walking Trails
Days on Site: 10
Exterior: Synthetic Stucco
Fireplace: Gas, Living Room
Flooring: Carpet, Tile, Wood
Foundation: Crawl Space
HOA Fee: $271/ Quarterly
Laundry: Laundry Room, Main Level
Lot: Cul-De-Sac, Wooded
Parcel#: 027-423-76
Parking: Driveway, Attached Garage, Garage Faces Front
Patio/Porch: Deck, Patio, Rear Porch
Security: yes
Security: Carbon Monoxide Detector(s), Security Service, Security System
Sewer: Public Sewer
Utilities: Wired Internet Available
Water: City
Window Features: Skylight(s)
Local Schools
High School: North Mecklenburg
Middle School: J.M. Alexander
Elementary School: Croft Community
Listed By / Shown By
Listed By
Agency Name: Redfin Corporation
Agency Contact: brian.rogers@redfin.com
Shown By
Agency Title: Lake Norman Realty
Agency Phone: 704-450-1175

Estimate Your Payment
Estimated Payment
$ 2,694.20 per month $2,554.23 Principal & Interest $0.00 Property Tax (data not provided by mls) $139.97 Homeowner's Insurance
5132 Foxbriar Trail | MLS# 4434001
This single family home located at 5132 Foxbriar Trail , Charlotte, NC 28269 is currently listed for sale with an asking price of $479,900. This property was built in 1994 and has 4 bedrooms and 3 full baths with 2727 sq. ft. Foxbriar Trail is located in the Davis Lake subdivision. Search Davis Lake real estate on www.lakenormanrealty.com today.