
BEDS4
BATHS3 full 1 partial
MLS#1241312
STATUSActive
PROPERTY TYPEResidential - Single Family
SUBDIVISIONGreenbriar Estates
Property Description
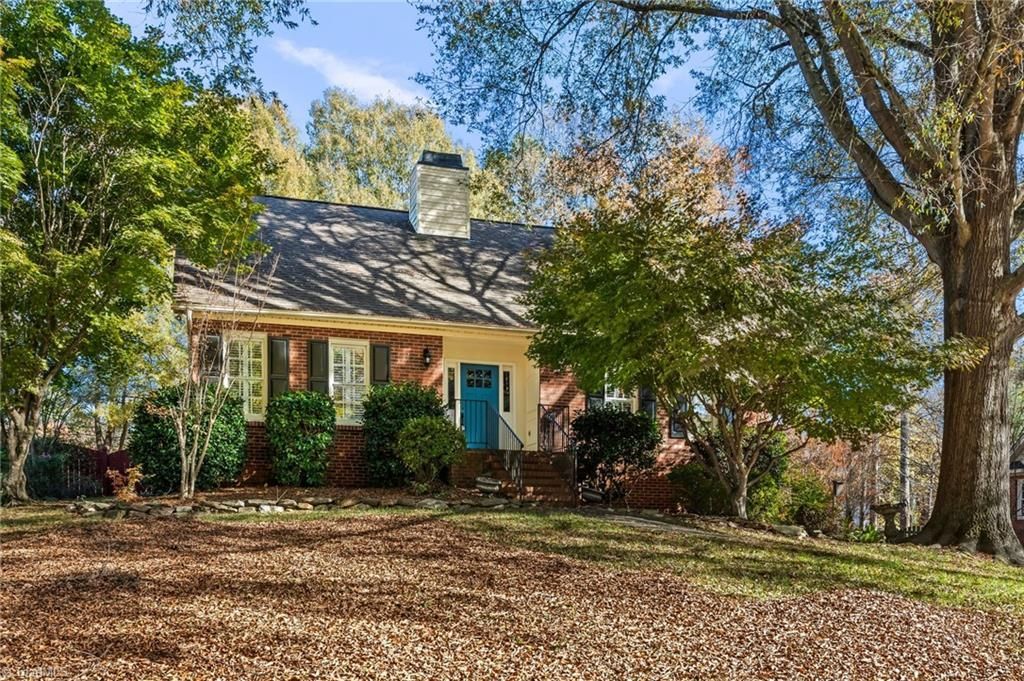
Welcome home to this inviting 4-bedroom, 3.5-bath home in desirable Greenbriar Estates! Offering over 3,100 square feet of living space, this home features a spacious living room with vaulted ceilings and a gas log fireplace, an eat-in kitchen, and a separate dining room. The main-level primary suite provides convenience and privacy, while two additional bedrooms are located upstairs. The finished basement offers even more versatility with a fourth bedroom, recreation space, mudroom, and access to the 2-car garage. Enjoy outdoor living on the newly replaced deck (2023), overlooking a fenced backyard with plenty of room to relax or entertain. Major updates include main-level HVAC (2026) and upstairs windows (2024). Conveniently located near shopping, dining, and everyday amenities, this home offers space, flexibility, and comfort!
Property Features
Property Type: Residential - Single Family
Cooling: Central Air
Fenced: Yes
Fireplaces: 1
Fuel Type: Electric, Natural Gas
Garage: 2
Garage: Basement Garage, Side Load Garage
Heating: Forced Air, Multiple Systems, Electric, Natural Gas
Lot Size: 0.35 Acres
Stories: 1.5
Year Built: 1988
Feature Descriptions
Appliance: Gas Water Heater
Attic: Pulldown Stairs, Walk in Attic
Days on Site: 6
Exterior: Brick, Vinyl Siding
Fireplace: Gas Log, Living Room
Flooring: Carpet, Tile, Vinyl
Interior: Ceiling Fan(s), Dead Bolt(s), Pantry, Separate Shower, Vaulted Ceiling(s)
Lot Dimensions: 0.35 acre(s)
Sewer: Public Sewer
Total Rooms: 11
Water: Public
Water Heater: Gas
Local Schools
High School: Reagan
Middle School: Meadowlark
Elementary School: Meadowlark
Listed By / Shown By
Listed By
Agency Name: Keller Williams Realty Elite
Shown By
Agency Title: Lake Norman Realty
Agency Phone: 704-450-1175

Estimate Your Payment
Estimated Payment
$ 2,666.69 per month $2,528.15 Principal & Interest $0.00 Property Tax (data not provided by mls) $138.54 Homeowner's Insurance
513 Sun Creek Drive | MLS# 1241312
This single family home located at 513 Sun Creek Drive, Winston-Salem, NC 27104 is currently listed for sale with an asking price of $475,000. This property was built in 1988 and has 4 bedrooms and 3 full and 1 partial baths. Sun Creek Drive is located in the Greenbriar Estates subdivision. Search Greenbriar Estates real estate on www.lakenormanrealty.com today.