
BEDS3
BATHS2 full
SQUARE FEET1,514
MLS#4421649
STATUSActive
PROPERTY TYPEResidential - Single Family
Property Description
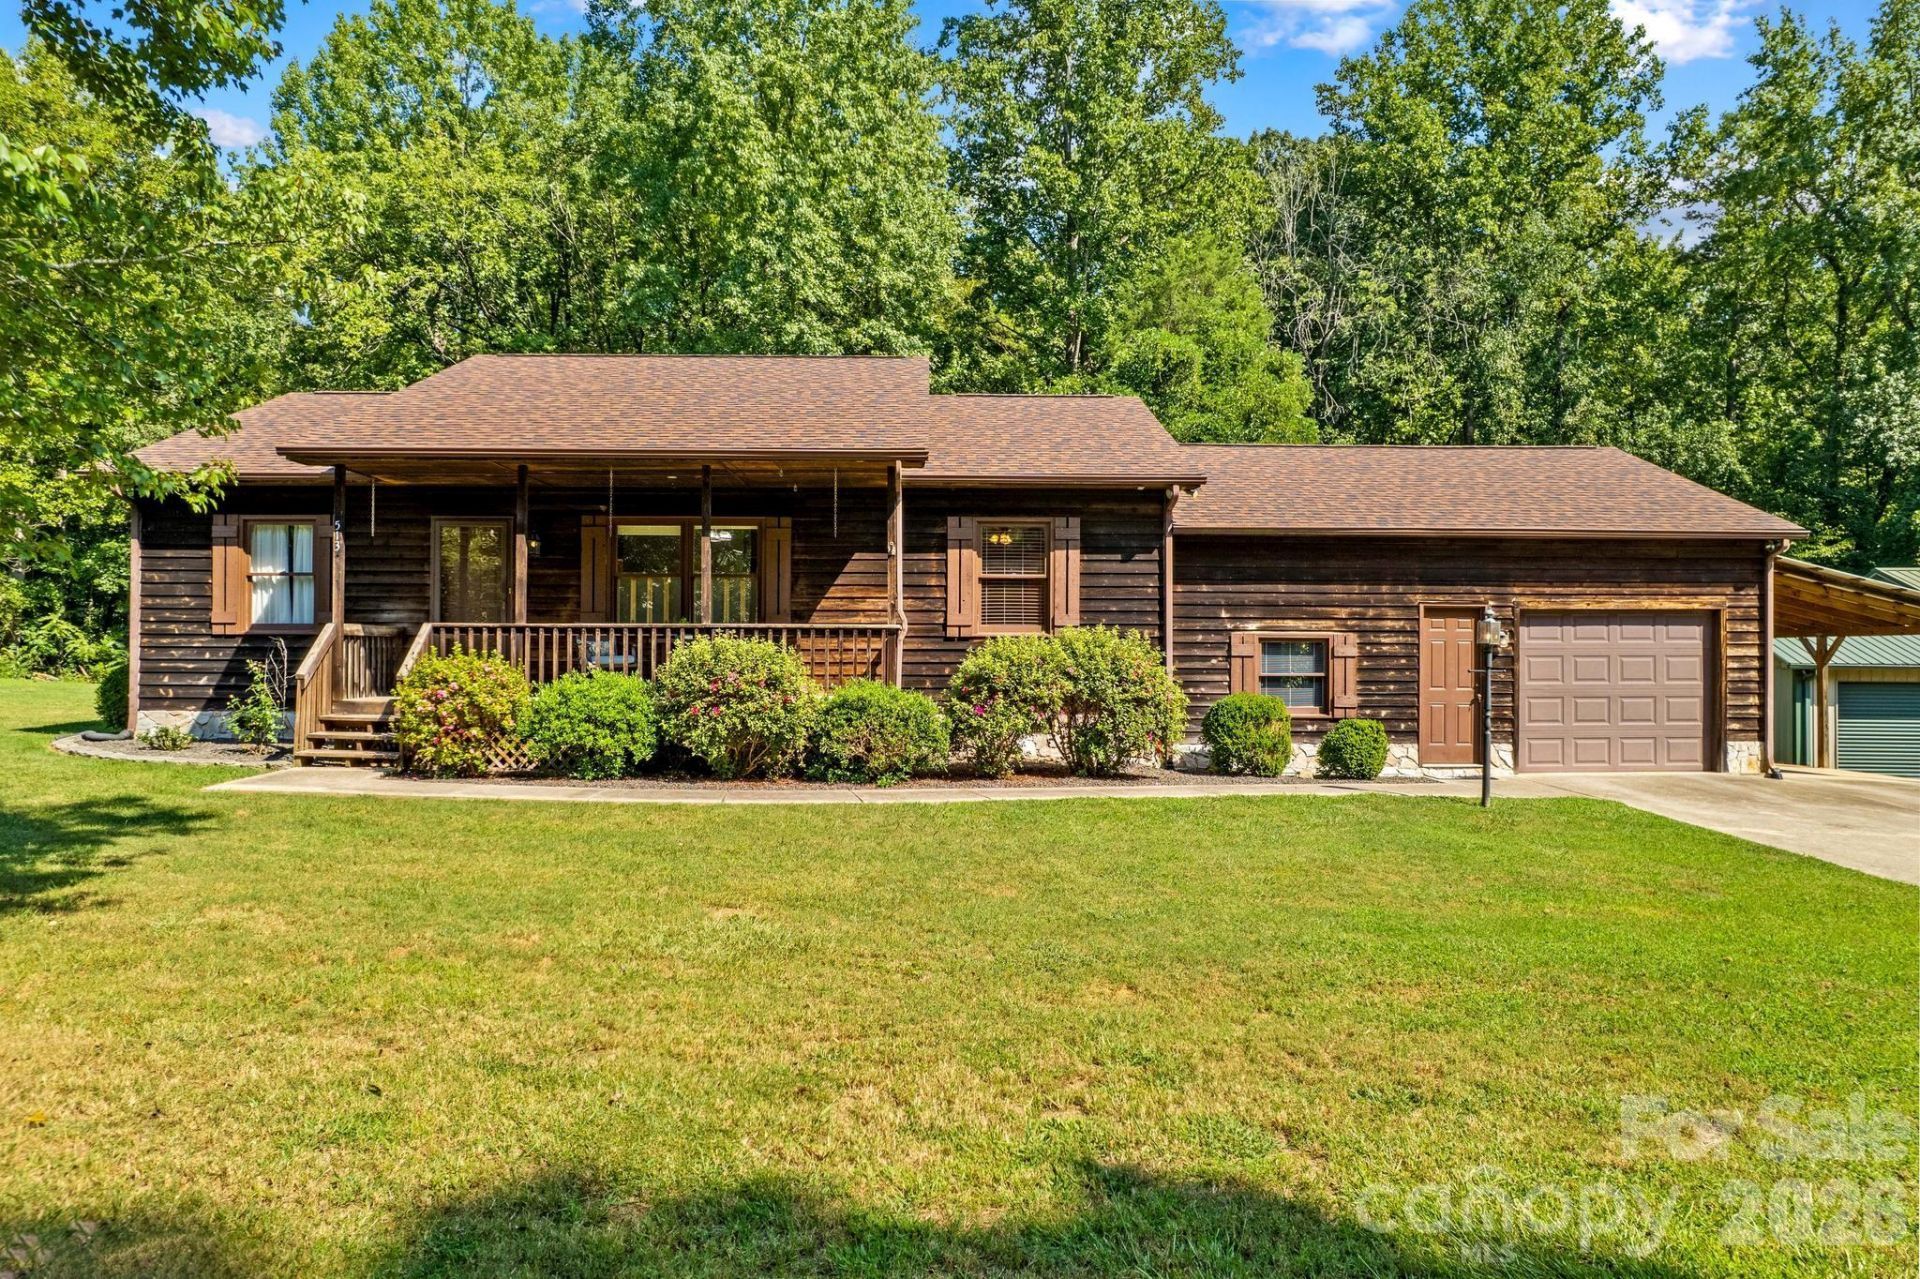
Calling all car enthusiasts, hobbyists and workshop lovers! Situated on 1.94 acres, this 3-bedroom, 2-bath home offers 1,958 heated square feet, a 1-car attached garage and an impressive 3-car detached garage with workshop space?providing approximately 1,900 square feet of total garage and storage potential. The wood exterior, newer roof and covered rocking-chair front porch create inviting rustic appeal. Luxury vinyl flooring flows throughout, while multiple living areas provide wonderful flexibility. The front living room features built-in shelving, while the cozy den feels like a mountain log cabin with warm wooden walls and a stone fireplace with gas logs. The kitchen and breakfast area offer solid-surface countertops, ample cabinetry and a pass-through to the den. The spacious primary suite includes generous closet space and a beautiful bath with abundant counter space. The split-bedroom design provides privacy, and the remodeled hall bath features a granite countertop and barn-style sliding shower door. Laundry is currently located in the third bedroom but can be returned to the pantry area. A bonus room is ideal for a gym, office or separate living space. Enjoy entertaining on the double-tiered rear deck. Convenient to I-85, shopping and restaurants!
Property Features
Property Type: Residential - Single Family
Garage: 4 car attached
Heating: Heat Pump
Lot Size: 1.94 Acres
Roof Type: Metal
Year Built: 1990
Amenities
Attic Other
Other - See Remarks
Feature Descriptions
Appliances: Dishwasher, Electric Range, Microwave, Refrigerator, Washer/Dryer
Community Features: None
Exterior: Wood
Fireplace: Den, Gas Log, Propane
Flooring: Vinyl, Wood
Foundation: Crawl Space
Horse Amenities: None
Laundry: Main Level
Other Structures: Auto Shop, Outbuilding, Shed(s), Tractor Shed, Workshop
Parcel#: 052173
Parking: Attached Carport, Attached Garage, Detached Garage, Garage Faces Front
Patio/Porch: Covered, Deck, Front Porch, Rear Porch
Sewer: Septic Installed
Water: Well
Window Features: Insulated Window(s)
Local Schools
High School: Unspecified
Middle School: Unspecified
Elementary School: Unspecified
Listed By / Shown By
Listed By
Agency Name: TMR Realty, Inc.
Agency Contact: teresa@tmrrealtyinc.com
Shown By
Agency Title: Lake Norman Realty
Agency Phone: 704-450-1175

Estimate Your Payment
Estimated Payment
$ 2,074.41 per month $1,966.63 Principal & Interest $0.00 Property Tax (data not provided by mls) $107.77 Homeowner's Insurance
513 Snider Street | MLS# 4421649
This single family home located at 513 Snider Street , Salisbury, NC 28144 is currently listed for sale with an asking price of $369,500. This property was built in 1990 and has 3 bedrooms and 2 full baths with 1514 sq. ft. Search Salisbury real estate on www.lakenormanrealty.com today.