
BEDS3
BATHS3 full
MLS#1237681
STATUSActive
PROPERTY TYPEResidential - Single Family
SUBDIVISIONWendover Hills
Property Description
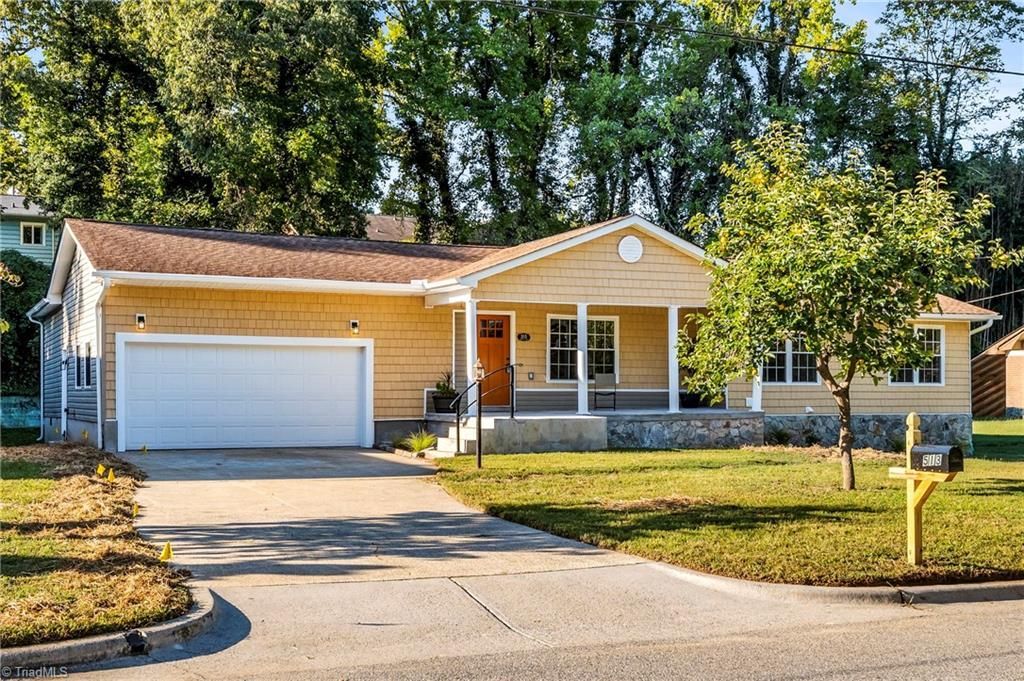
Behind the bright front door and a covered porch made for slow mornings, this Wendover Hills ranch was taken down to the studs and rebuilt with new wiring, plumbing, HVAC, insulation and drywall, all permitted and city-inspected. The worry that usually comes with an older home simply isn't here!Inside, warm wood-look floors run uninterrupted from the living room to a bright kitchen with subway tile and stainless appliances. Recessed lighting, a sliding barn door and a deck out back keep the main level feeling easy, bright and open.The primary suite feels tucked away, with its own private bath. Downstairs, the finished lower level opens into a wide rec room for movie nights and game days, plus a bonus room with a closet, a full bath and a utility room. Each floor has separate HVAC units.Attached garage and an established neighborhood minutes from Emerywood and Uptowne round it out. Thoughtfully rebuilt and move-in ready, so come see it before someone else does!
Property Features
Property Type: Residential - Single Family
Cooling: Central Air
Fuel Type: Electric
Garage: 2 car attached
Garage: Attached Garage
Heating: Heat Pump, Electric
Home Style: Ranch
Lot Size: 0.24 Acres
Stories: 1.0
Year Built: 1960
Feature Descriptions
Appliance: Dishwasher, Range, Ice Maker, Electric Water Heater
Attic: Partially Floored, Permanent Stairs
Days on Site: 1
Exterior: Cement Siding, Stucco, Vinyl Siding
Flooring: Carpet, Concrete, Vinyl
Interior: Ceiling Fan(s), Dead Bolt(s)
Lot: City Lot, Level
Lot Dimensions: 0.24 acre(s)
Sewer: Public Sewer
Total Rooms: 9
Water: Public
Water Heater: Electric
Local Schools
High School: High Point Central
Middle School: Ferndale
Elementary School: Oak View
Listed By / Shown By
Listed By
Agency Name: Carolina Home Partners by eXp Realty
Agency Contact: 336-218-3986
Shown By
Agency Title: Lake Norman Realty
Agency Phone: 704-450-1175

Estimate Your Payment
Estimated Payment
$ 2,105.28 per month $1,995.91 Principal & Interest $0.00 Property Tax (data not provided by mls) $109.38 Homeowner's Insurance
513 Sherbrook Drive | MLS# 1237681
This single family home located at 513 Sherbrook Drive, High Point, NC 27262 is currently listed for sale with an asking price of $375,000. This property was built in 1960 and has 3 bedrooms and 3 full baths. Sherbrook Drive is located in the Wendover Hills subdivision. Search Wendover Hills real estate on www.lakenormanrealty.com today.