
BEDS2
BATHS2 full
SQUARE FEET1,492
MLS#4400633
STATUSActive
PROPERTY TYPEResidential - Single Family
SUBDIVISIONTrilogy Lake Norman
Property Description
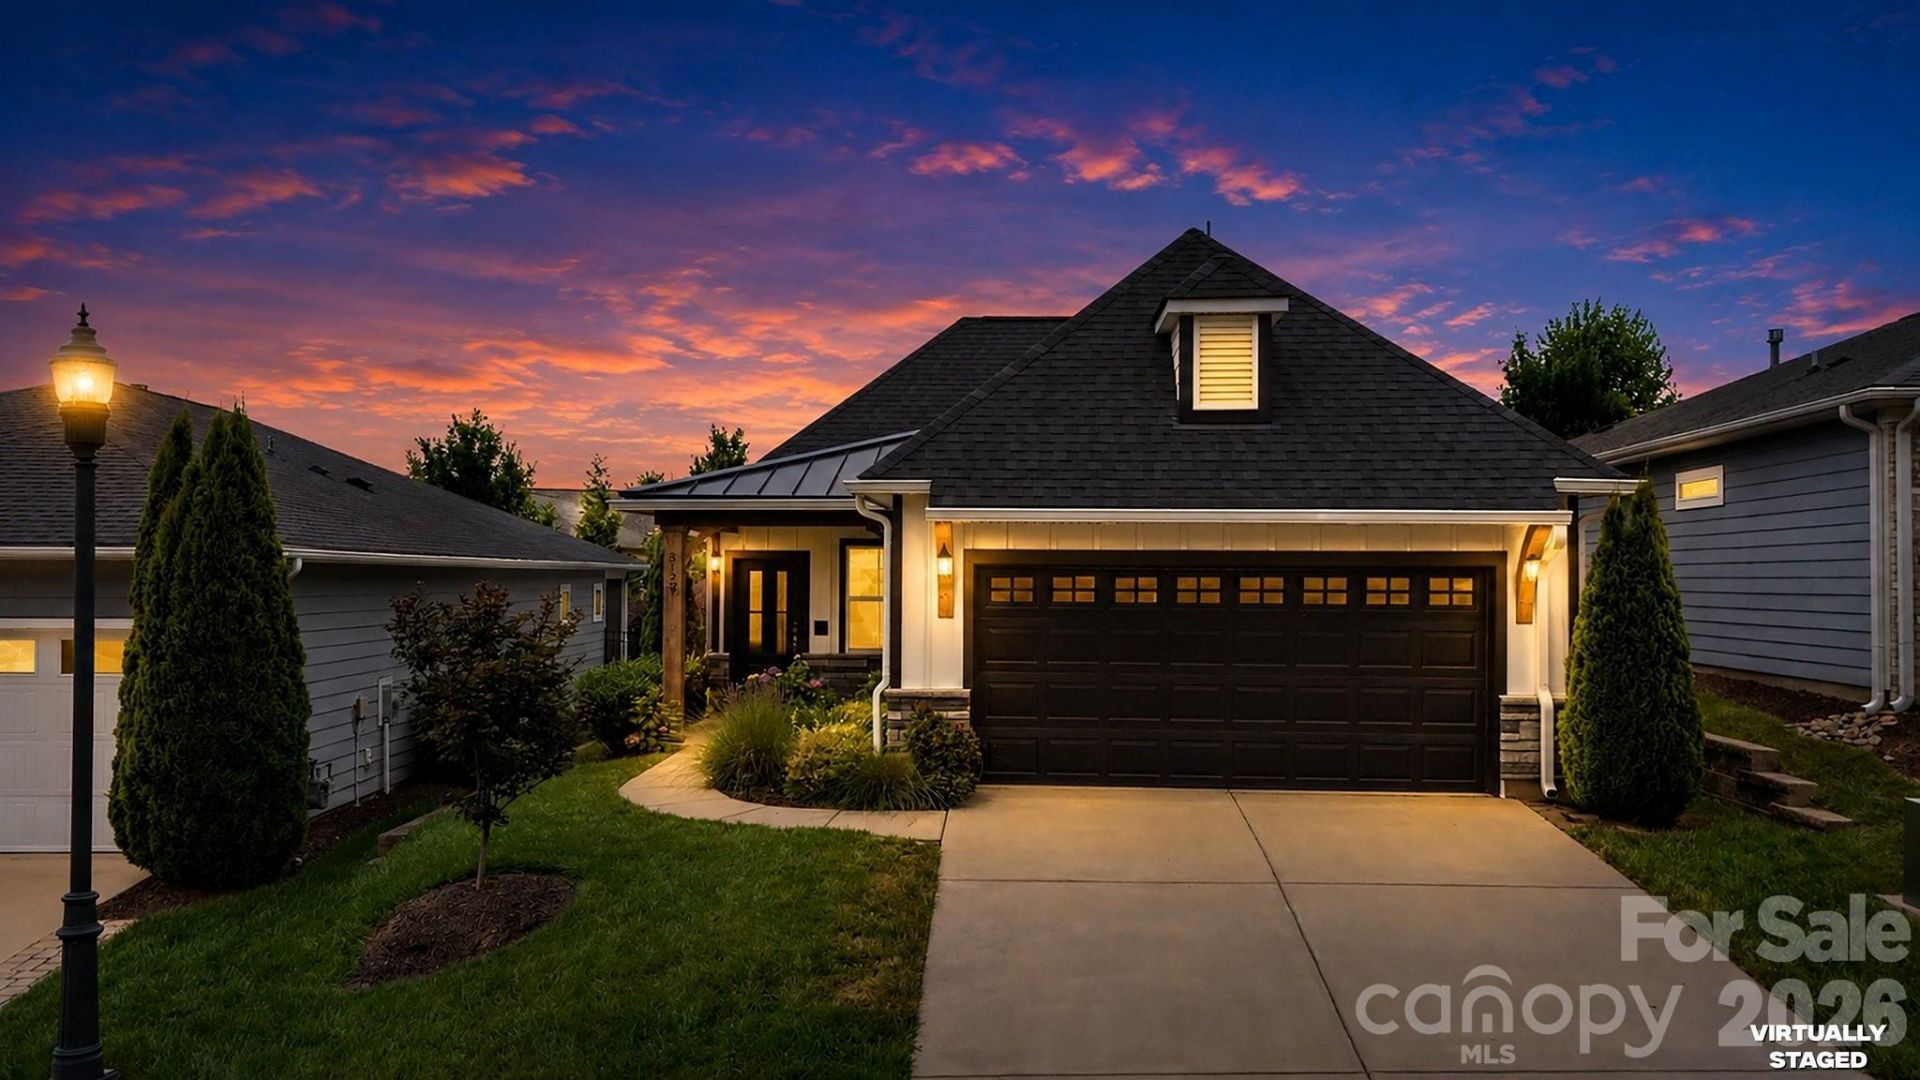
Upgraded and freshly painted, this Independence plan with the optional Blue Ridge elevation adds architectural detail as you enter the home. This thoughtfully designed residence blends premium upgrades, effortless main-level transitions, and exceptional in and outdoor entertaining spaces. Every detail delivers a lock-and-leave lifestyle without sacrificing comfort. The spacious open-concept floor plan is ideal for simply enjoying everyday living. The kitchen features granite countertops, tile backsplash, under cabinet lighting and flows seamlessly into the main living area. Crown molding and custom woodwork, laminate flooring throughout (except guest bedroom), updated lighting and built-in cabinetry in the laundry room add both beauty and functionality. The primary suite offers an ensuite bath with dual sink vanity, walk in shower and custom-designed closet, creating exceptional storage and organization. Step outside thru the sliding wall of glass to your covered screened in lanai and enjoy your own private oasis with mature privacy landscaping that provides a peaceful setting in the fenced rear year. Trilogy Membership includes Freedom Boat Club on Lake Norman plus award winning amenities.
Property Features
Property Type: Residential - Single Family
Fenced: Yes
Garage: 2 car attached
Heating: Electric, Forced Air
Lot Size: 0.12 Acres
Year Built: 2021
Amenities
Attic Stairs Pulldown
Feature Descriptions
Appliances: Dishwasher, Gas Range, Microwave
Community Features: Fifty Five and Older, Clubhouse, Concierge, Dog Park, Fitness Center, Gated, Hot Tub, Indoor Pool, Outdoor Pool, Pickleball, Sidewalks, Sport Court, Street Lights, Tennis Court(s), Walking Trails
Days on Site: 51
Exterior: Hardboard Siding, Stone Veneer
Flooring: Carpet, Tile, Vinyl
Foundation: Slab
HOA Fee: $539.8/ Monthly
Laundry: Laundry Room
Parcel#: 100875
Parking: Attached Garage
Patio/Porch: Covered, Front Porch, Rear Porch, Screened
Sewer: County Sewer
Water: County Water
Window Features: Insulated Window(s)
Local Schools
High School: East Lincoln
Middle School: East Lincoln
Elementary School: Catawba Springs
Listed By / Shown By
Listed By
Agency Name: Southern Homes of the Carolinas, Inc
Agency Contact: david@charlottelake.com
Shown By
Agency Title: Lake Norman Realty
Agency Phone: 704-450-1175

Estimate Your Payment
Estimated Payment
$ 2,442.13 per month $2,315.25 Principal & Interest $0.00 Property Tax (data not provided by mls) $126.88 Homeowner's Insurance
5129 Looking Glass Trail | MLS# 4400633
This single family home located at 5129 Looking Glass Trail , Denver, NC 28037 is currently listed for sale with an asking price of $435,000. This property was built in 2021 and has 2 bedrooms and 2 full baths with 1492 sq. ft. Looking Glass Trail is located in the Trilogy Lake Norman subdivision. Search Trilogy Lake Norman real estate on www.lakenormanrealty.com today.