
BEDS5
BATHS3 full
SQUARE FEET2,536
MLS#4399632
STATUSActive
PROPERTY TYPEResidential - Single Family
SUBDIVISIONBelmeade Crossing
Property Description
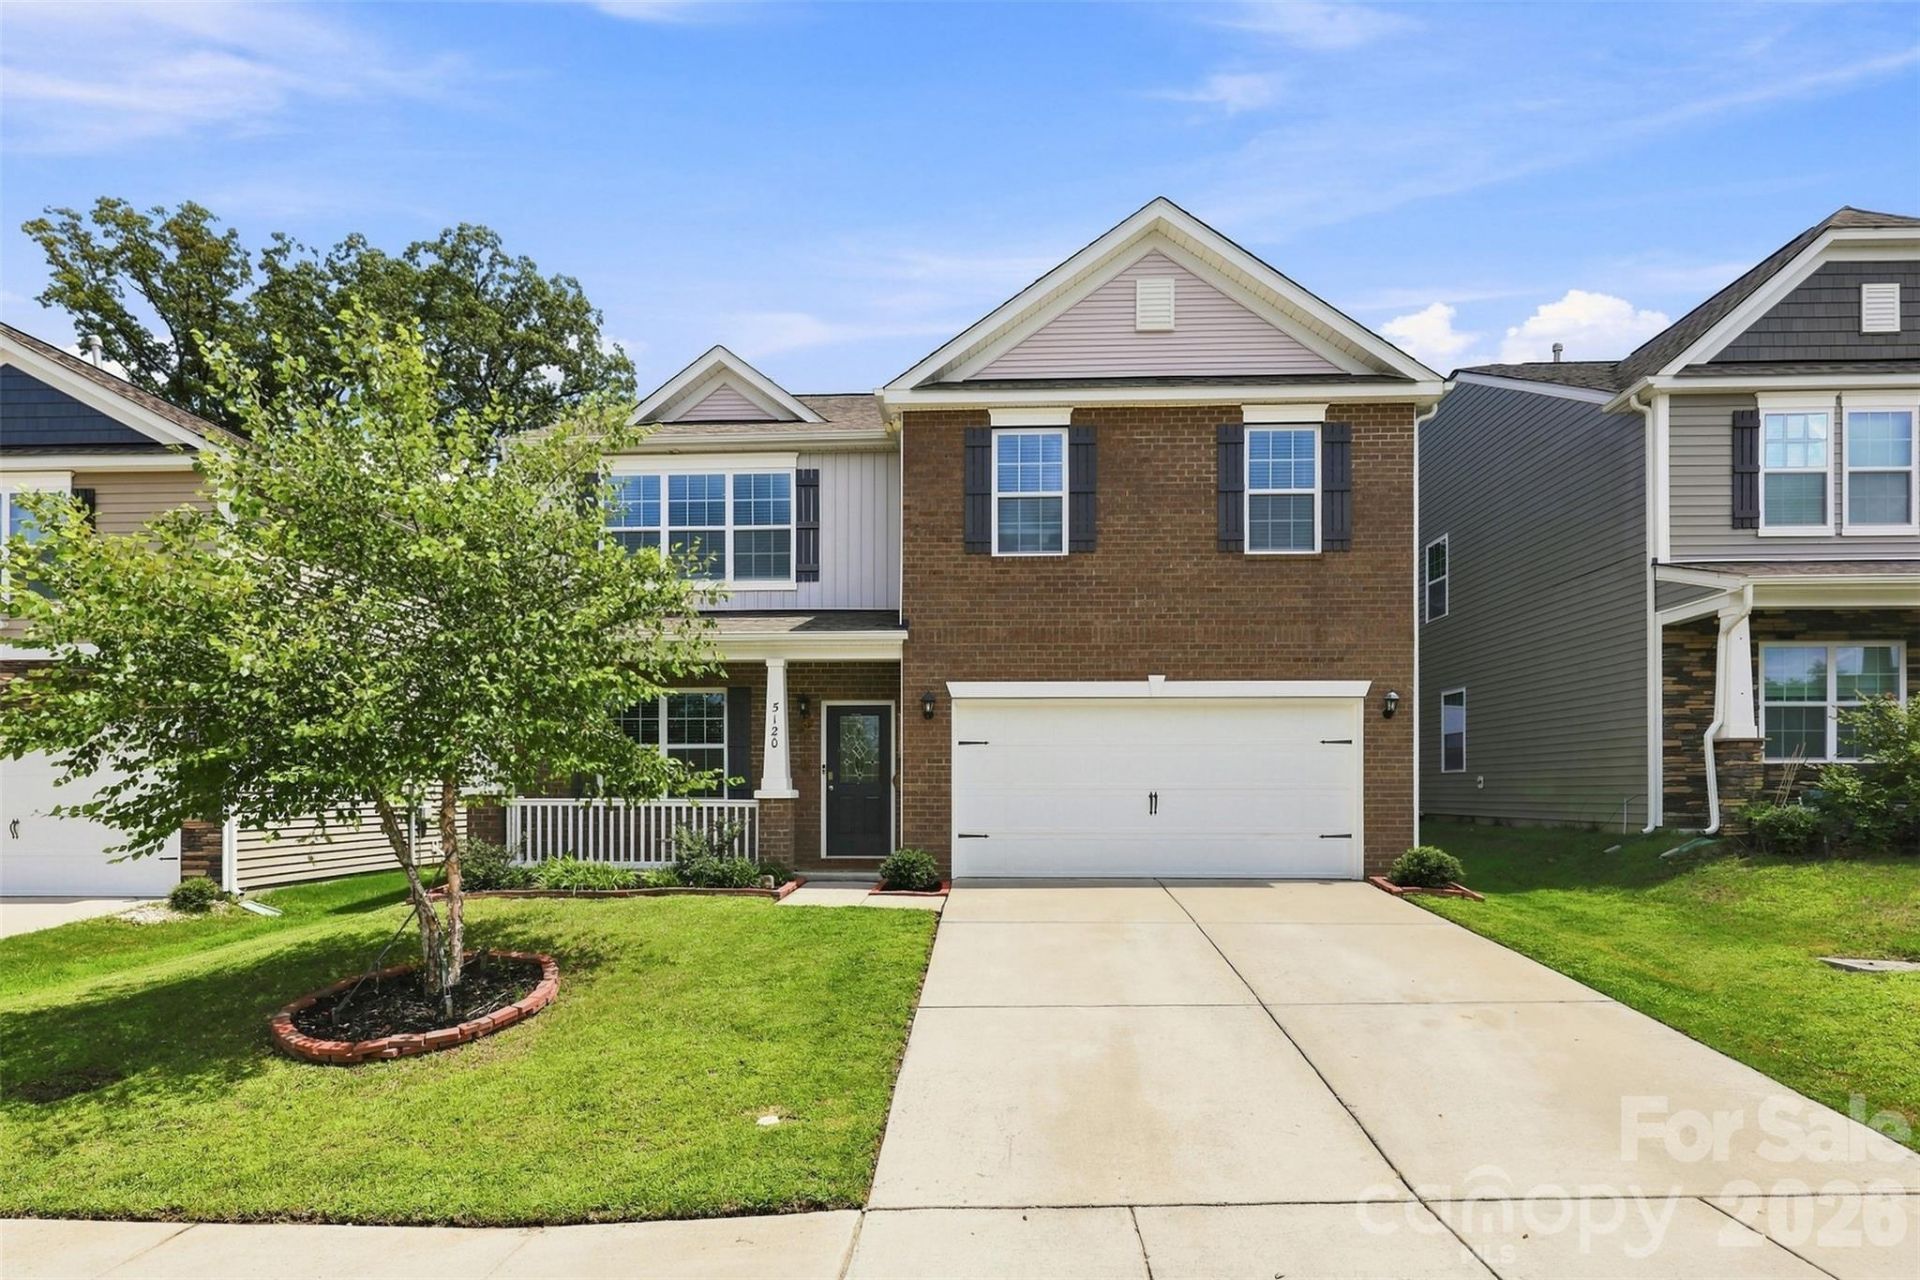
Welcome to this amazing home that is move in ready with wonderful space. This home is over 2500 square feet, offers a private back yard. Gorgeous updates inside the home you won't want to leave! Walking through the front door, you're greeted with a wonderful dining room that could make a wonderful flex space. Continue walking, step into your large size family room that opens into the kitchen. This home is set up for all your hosting needs. This beautiful kitchen is the heart of the home. Beautiful white cabinets, granite countertops, tile backsplash, stainless steel appliances, eat at bar. Main bedroom & full bathroom on main level. Upstairs, four generous bedrooms, offer plenty of room to unwind & recharge. Primary bedroom & bathroom impresses with its size & comfort, creating a peaceful getaway within your own home. Wonderfully maintained & ready for you!
Property Features
Property Type: Residential - Single Family
Fenced: Yes
Garage: 2 car attached
Heating: Natural Gas
Lot Size: 0.14 Acres
Roof Type: Architectural Shingle
Year Built: 2021
Feature Descriptions
Appliances: Dishwasher, Electric Range, Gas Cooktop
Community Features: Sidewalks, Street Lights
Days on Site: 77
Exterior: Brick Partial, Vinyl
Fireplace: Living Room
Flooring: Carpet, Laminate, Tile
Foundation: Slab
HOA Fee: $605/ Annually
Laundry: Laundry Room, Upper Level
Lot: Level
Parcel#: 053-255-25
Parking: Driveway, Attached Garage
Patio/Porch: Covered, Front Porch, Patio
Sewer: Public Sewer
Utilities: Cable Connected, Electricity Connected, Natural Gas
Water: City
Window Features: Insulated Window(s)
Local Schools
High School: West Mecklenburg
Middle School: Whitewater
Elementary School: Whitewater Academy
Listed By / Shown By
Listed By
Agency Name: Moss Realty
Agency Contact: katy@mossrealty.com
Shown By
Agency Title: Lake Norman Realty
Agency Phone: 704-450-1175

Estimate Your Payment
Estimated Payment
$ 2,526.34 per month $2,395.09 Principal & Interest $0.00 Property Tax (data not provided by mls) $131.25 Homeowner's Insurance
5120 Briscoe Drive | MLS# 4399632
This single family home located at 5120 Briscoe Drive, Charlotte, NC 28214 is currently listed for sale with an asking price of $450,000. This property was built in 2021 and has 5 bedrooms and 3 full baths with 2536 sq. ft. Briscoe Drive is located in the Belmeade Crossing subdivision. Search Belmeade Crossing real estate on www.lakenormanrealty.com today.