
BEDS4
BATHS2 full
SQUARE FEET1,908
MLS#4441916
STATUSActive
PROPERTY TYPEResidential - Single Family
SUBDIVISIONRoyal Manor
Property Description
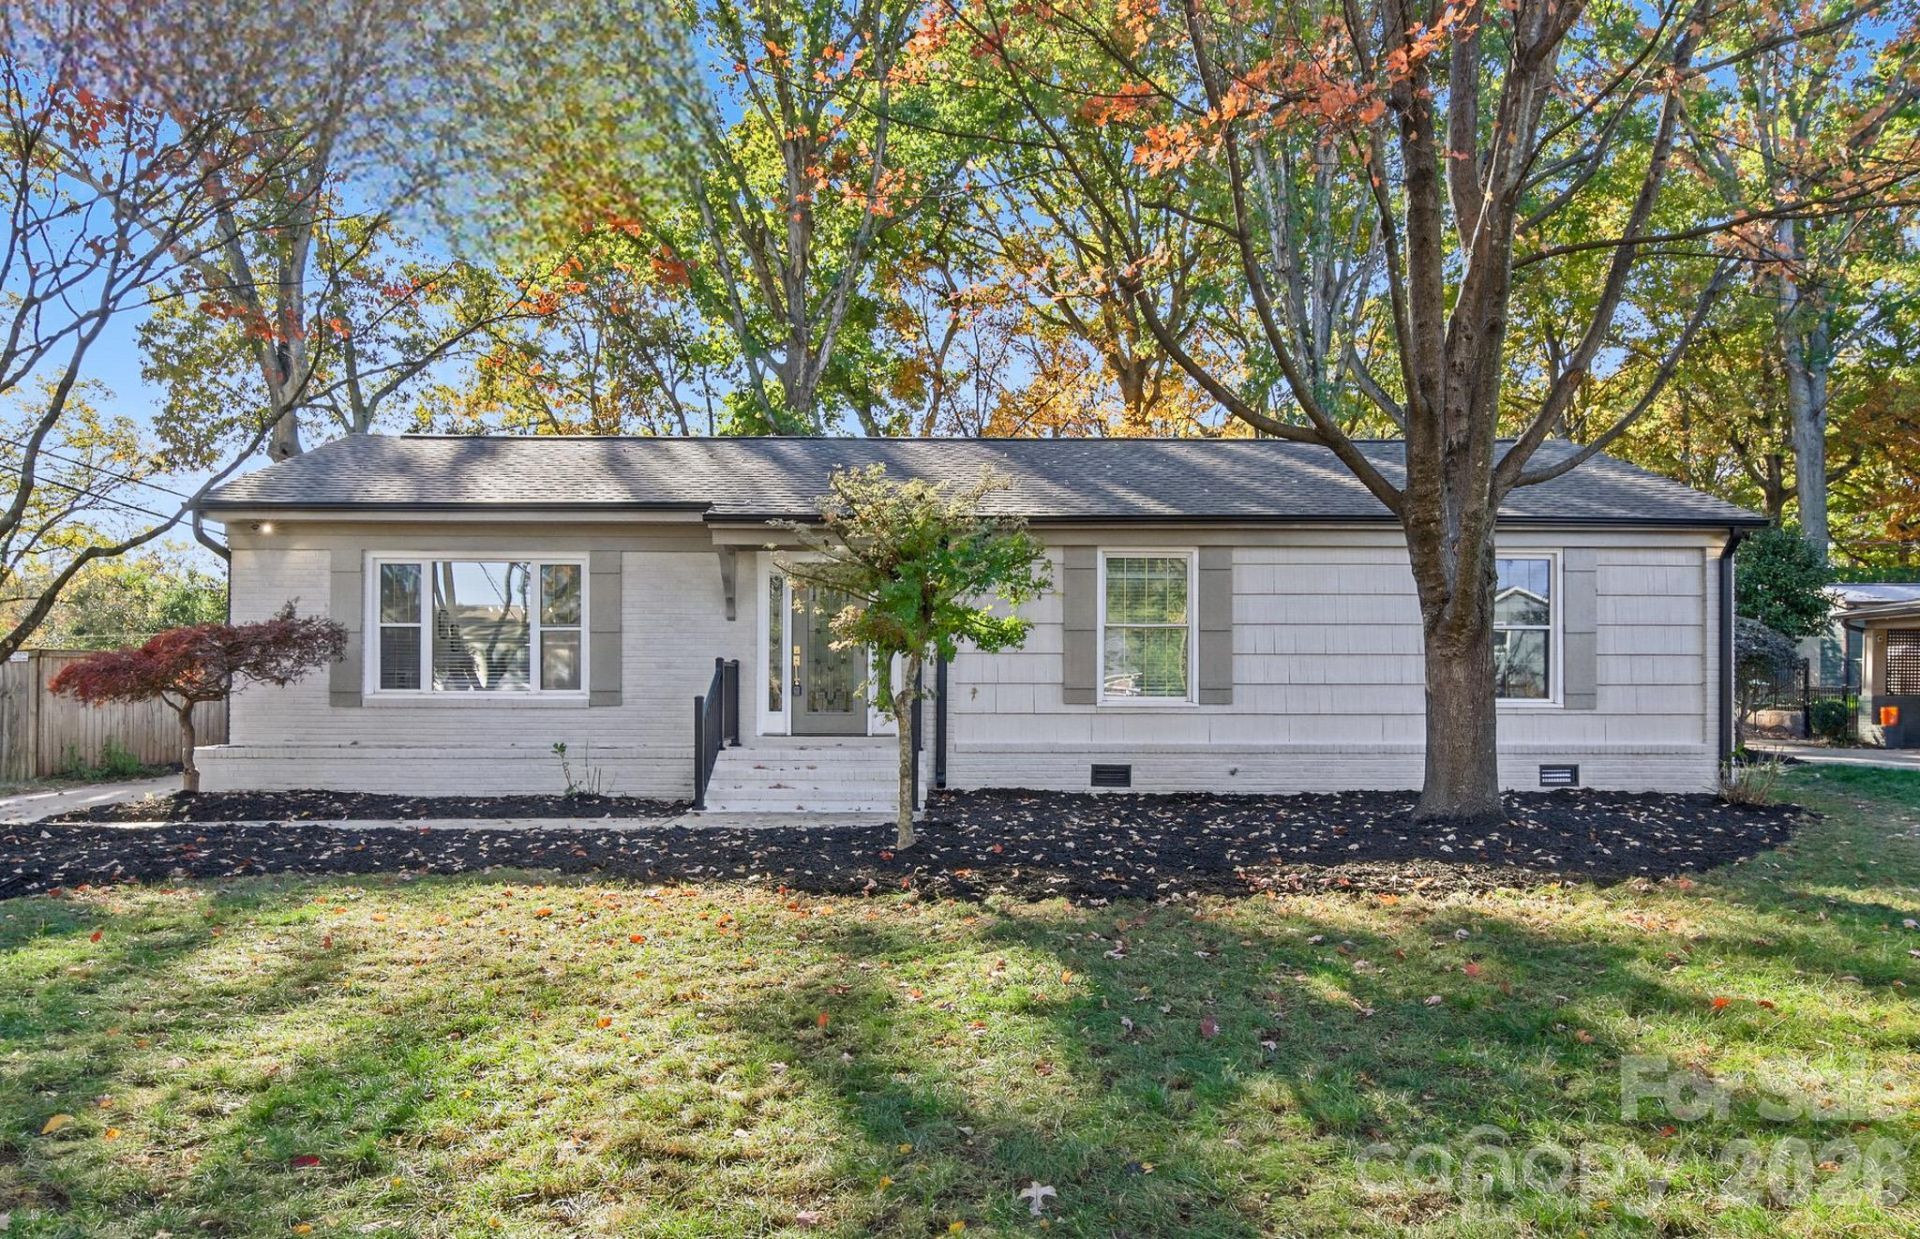
Beautifully updated single story home with large carport and no HOA! Step inside from the front porch into an open floorplan with great natural light. The sitting room, dining area, kitchen, breakfast area, and great room offer effortless flow from room to room. Kitchen has SS appliances, shaker cabinets, and quartz countertops. Laundry room is adjacent to the kitchen with a designated exterior door, cabinets, counterspace, washer/dryer hookups, and a sink! The primary bedroom and 2 guest bedrooms can accommodate versatile furniture configurations. The room next to the great room could be used as an office, craft room, or as a 4th bedroom and has its own exterior door. The guest bathroom features a tiled shower/tub combo, insert shelf, and single quartz vanity. The primary bathroom has a single quartz vanity and elegant walk-in shower featuring floor-to-ceiling textured tile, oversized rainfall showerhead, and handheld sprayer for a spa-inspired retreat. The backyard is fenced and artistically landscaped. The back deck has a quaint, cozy pergola, perfect for relaxing under any time of day. Come see it today!
Property Features
Property Type: Residential - Single Family
Fenced: Yes
Heating: Central, Forced Air, Natural Gas
Home Style: Transitional
Lot Size: 0.27 Acres
Roof Type: Composition
Year Built: 1957
Amenities
Attic Other
Open Floorplan
Feature Descriptions
Appliances: Dishwasher, Electric Range, Gas Water Heater, Microwave, Self Cleaning Oven
Exterior: Brick Partial, Vinyl
Flooring: Vinyl
Foundation: Crawl Space
Laundry: Electric Dryer Hookup, Gas Dryer Hookup, Laundry Room, Main Level, Sink
Lot: Cleared, Wooded
Lot Dimensions: 80' x 186' x 90' x 129'
Other Parking: Carport- 378 sq ft
Parcel#: 171-064-11
Parking: Driveway, Detached Carport
Patio/Porch: Covered, Deck, Front Porch, Patio, Other - See Remarks
Security: Smoke Detector(s)
Sewer: Public Sewer
Utilities: Electricity Connected, Natural Gas
Water: City
Window Features: Insulated Window(s), Window Treatments
Local Schools
High School: Myers Park
Middle School: Alexander Graham
Elementary School: Pinewood Mecklenburg
Listed By / Shown By
Listed By
Agency Name: RE/MAX Executive
Agency Contact: cherieburris@gmail.com
Shown By
Agency Title: Lake Norman Realty
Agency Phone: 704-450-1175

Estimate Your Payment
Estimated Payment
$ 4,485.66 per month $4,252.61 Principal & Interest $0.00 Property Tax (data not provided by mls) $233.04 Homeowner's Insurance
5118 Baker Drive , Unit 1 | MLS# 4441916
This single family home located at 5118 Baker Drive , Unit 1, Charlotte, NC 28210 is currently listed for sale with an asking price of $799,000. This property was built in 1957 and has 4 bedrooms and 2 full baths with 1908 sq. ft. Baker Drive , Unit 1 is located in the Royal Manor subdivision. Search Royal Manor real estate on www.lakenormanrealty.com today.