
BEDS4
BATHS3 full 1 partial
MLS#1236190
STATUSActive
PROPERTY TYPEResidential - Single Family
SUBDIVISIONPeppertree
Property Description
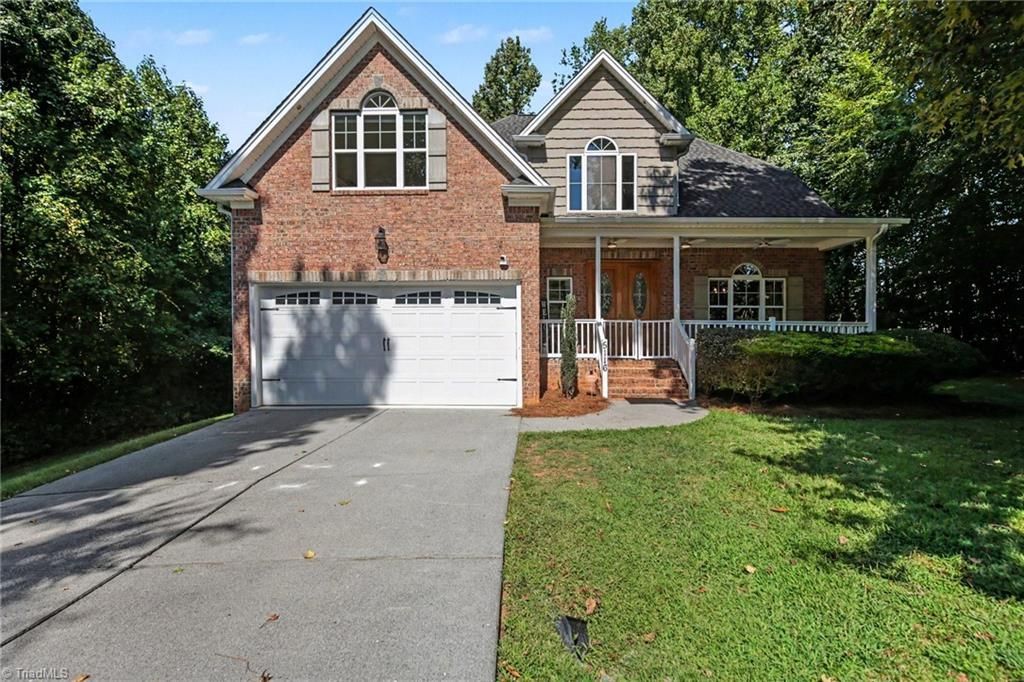
MOTIVATED SELLER! Seller is offering up to $10,000 in buyer concessions with an acceptable offer! Beautifully maintained and thoughtfully upgraded, this 4-bedroom Clemmons home offers approximately 2,762 square feet with hardwood floors, plantation shutters, detailed moldings, and a floor plan designed for comfortable everyday living and entertaining. The main level features a spacious primary suite along with warm, inviting living areas enhanced by beautiful architectural details. Upstairs, three additional bedrooms offer flexibility for guests, a home office or hobby space. Step outside and enjoy the enclosed porch that opens to the deck and private fenced backyardâ??perfect for morning coffee, grilling, entertaining, or simply unwinding at the end of the day.Tucked away on a cul-de-sac and filled with thoughtful features throughout, 5116 Ivy Trace Court offers a wonderful combination of space, comfort and functionality in Clemmons. Come see what makes this home special!
Property Features
Property Type: Residential - Single Family
Cooling: Central Air
Fenced: Yes
Fireplaces: 1
Fuel Type: Electric
Garage: 2 car attached
Garage: Attached Garage
Heating: Forced Air, Heat Pump, Electric
Home Style: Transitional
Lot Size: 0.74 Acres
Stories: 2.0
Year Built: 2007
Feature Descriptions
Appliance: Microwave, Dishwasher, Disposal, Free-Standing Range, Gas Water Heater
Attic: Eave Storage, Pulldown Stairs
Days on Site: 54
Exterior: Brick, Vinyl Siding
Fireplace: Gas Log, Living Room
Flooring: Carpet, Tile, Wood
Interior: Ceiling Fan(s), Pantry, Separate Shower, Vaulted Ceiling(s)
Lot: Cul-De-Sac, Subdivided
Lot Dimensions: 0.74 acre(s)
Sewer: Public Sewer
Total Rooms: 8
Water: Public
Water Heater: Gas
Listed By / Shown By
Listed By
Agency Name: Mark Spain Real Estate
Shown By
Agency Title: Lake Norman Realty
Agency Phone: 704-450-1175

Estimate Your Payment
Estimated Payment
$ 2,609.99 per month $2,474.39 Principal & Interest $0.00 Property Tax (data not provided by mls) $135.60 Homeowner's Insurance
5116 Ivy Trace Court | MLS# 1236190
This single family home located at 5116 Ivy Trace Court, Clemmons, NC 27012 is currently listed for sale with an asking price of $464,900. This property was built in 2007 and has 4 bedrooms and 3 full and 1 partial baths. Ivy Trace Court is located in the Peppertree subdivision. Search Peppertree real estate on www.lakenormanrealty.com today.