
BEDS3
BATHS2 full 1 partial
SQUARE FEET2,186
MLS#4435053
STATUSActive
PROPERTY TYPEResidential - Single Family
SUBDIVISIONOlivette
Property Description
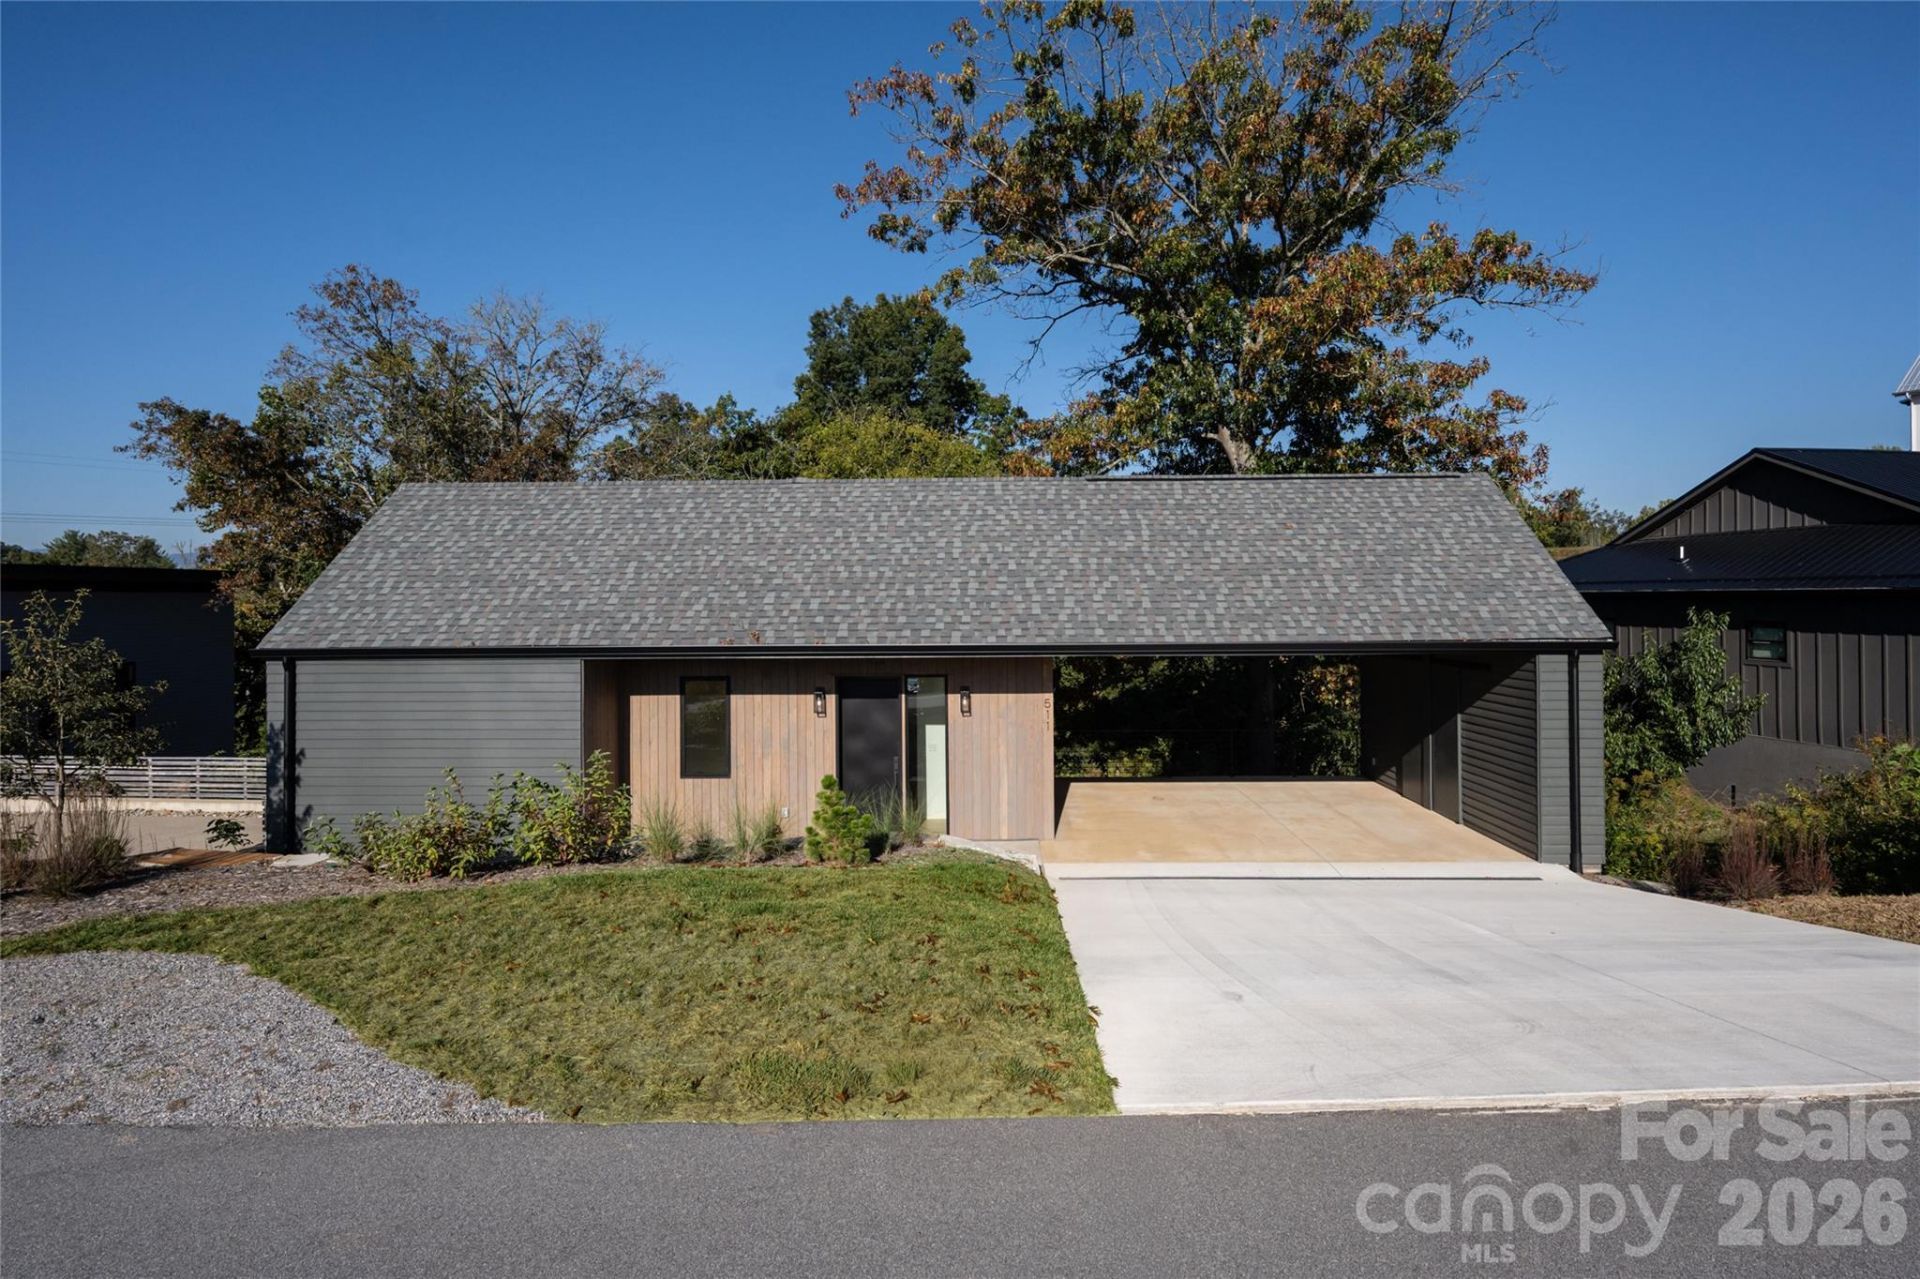
511 Wilma Dykeman is a contemporary home in Olivette's Overlook neighborhood, set among mature trees just 6.7 miles from downtown Asheville. Its distinctive cantilevered design, covered carport, and views toward a beautiful oak tree create a memorable setting. Inside, an open kitchen and living area showcase inviting spaces for everyday living and entertaining. The kitchen features quartz countertops and integrated appliances, including an induction range. Geothermal heating and cooling, a HERS rating of 48, and a Superior Walls foundation add efficiency and durability. Fiber cement siding and natural pine accents bring warmth to the modern exterior. Parking includes a main-level driveway, covered carport, and lower-level single-car garage. Olivette is a walkable, 411-acre community along the French Broad River, with hiking trails, riverfront parks, private river access, a working organic farm, dog park, and protected green space.
Property Features
Property Type: Residential - Single Family
Basement: Yes
Heating: Central, Electric, Forced Air, Geothermal, Heat Pump, Z
Lot Size: 0.26 Acres
Year Built: 2025
Feature Descriptions
Appliances: Dishwasher, Disposal, Electric Oven, Electric Range, Exhaust Fan, Exhaust Hood, Heat Pump Water Heater, Refrigerator
Exterior: Fiber Cement, Hard Stucco, Wood
Foundation: Basement, Crawl Space
HOA Fee: $1225/ Semi-Annually
Laundry: Inside
Lot Dimensions: 90 x 160
Parcel#: 972152397000000
Parking: Attached Carport
Pets Allowed: Conditional
Sewer: Public Sewer
Water: City
Local Schools
High School: Clyde A Erwin
Middle School: Clyde A Erwin
Elementary School: West Buncombe/Eblen
Listed By / Shown By
Listed By
Agency Name: Beycome Brokerage Realty LLC
Agency Contact: 804-656-5007
Shown By
Agency Title: Lake Norman Realty
Agency Phone: 704-450-1175

Estimate Your Payment
Estimated Payment
$ 5,605.67 per month $5,314.44 Principal & Interest $0.00 Property Tax (data not provided by mls) $291.23 Homeowner's Insurance
511 Wilma Dykeman Trail | MLS# 4435053
This single family home located at 511 Wilma Dykeman Trail, Asheville, NC 28804 is currently listed for sale with an asking price of $998,500. This property was built in 2025 and has 3 bedrooms and 2 full and 1 partial baths with 2186 sq. ft. Wilma Dykeman Trail is located in the Olivette subdivision. Search Olivette real estate on www.lakenormanrealty.com today.