
BEDS3
BATHS2 full
SQUARE FEET1,693
MLS#4420407
STATUSActive
PROPERTY TYPEResidential - Single Family
SUBDIVISIONSardis Forest
Property Description
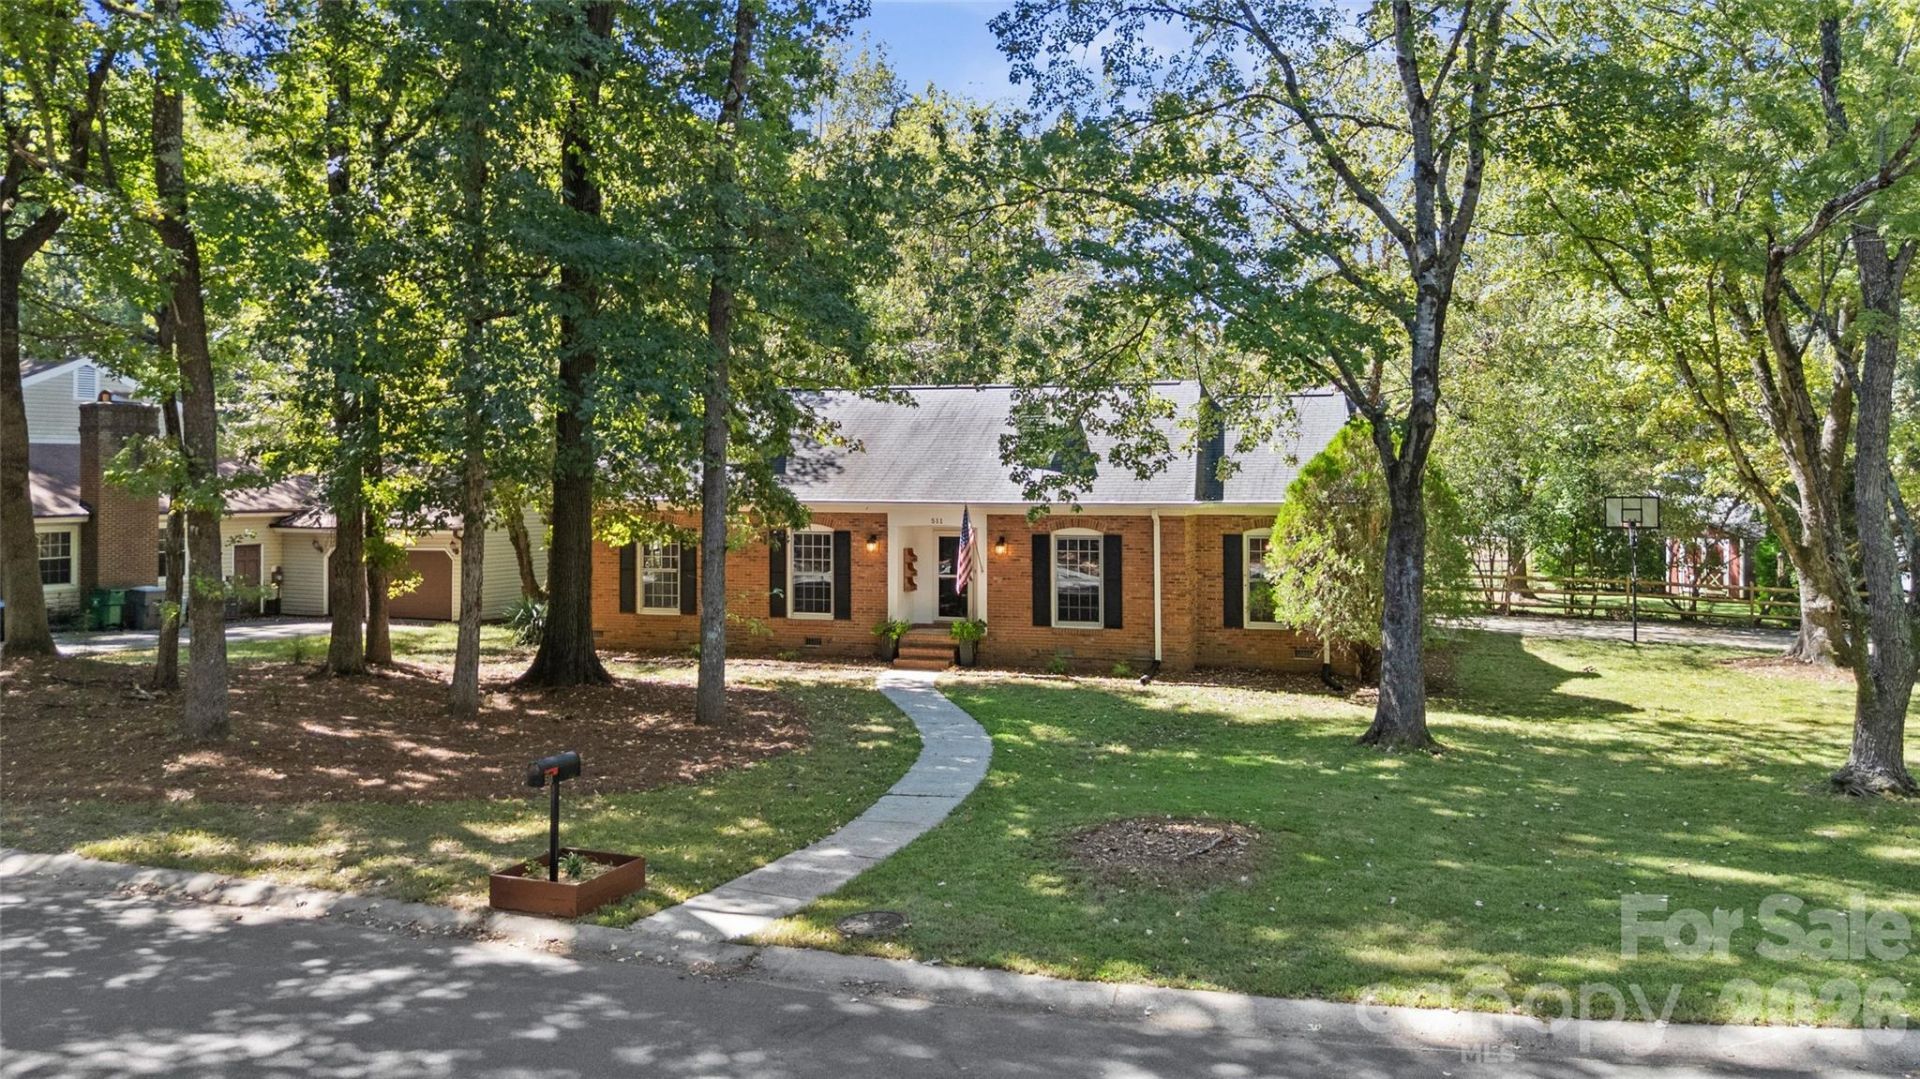
This inviting brick ranch in Sardis Forest offers updated interiors, plenty of outdoor living space, and a separate studio?all on a beautiful wooded .47-acre corner lot. The 3-bedroom, 2-bath home features 1,693 square feet with separate living and dining rooms and a comfortable family room with a wood-burning brick fireplace. Open to the family room, the refreshed kitchen includes white cabinetry, stainless appliances, a subway tile backsplash, a butcher block island, and new flooring. Nicely refurbished bathrooms, new carpet in the bedrooms, and a spacious mudroom/laundry with built-in cubbies round out the interior. The large screened porch and adjoining deck with a built-in hot tub extend the living space outdoors, with room for dining, gathering, or simply enjoying the wooded setting. The fully fenced backyard includes a detached 246-square-foot studio?ideal for a home office, exercise room, or art studio?plus a separate storage shed. Major updates include the roof in 2019, HVAC in 2022, and tankless water heater in 2023. Enjoy an established neighborhood setting with convenient access to downtown Matthews, shopping, dining, and nearby McAlpine Creek Greenway.
Property Features
Property Type: Residential - Single Family
Fenced: Yes
Heating: Electric, Forced Air
Lot Size: 0.47 Acres
Year Built: 1977
Amenities
Hot Tub
Feature Descriptions
Appliances: Gas Water Heater, Tankless Water Heater
Community Features: Recreation Area, Tennis Court(s)
Days on Site: 1
Exterior: Brick Full
Fireplace: Living Room, Wood Burning
Foundation: Crawl Space
HOA Fee: $158/ Annually
Hot Tub: Yes
Laundry: Electric Dryer Hookup, Mud Room, Main Level
Lot: Corner Lot
Lot Dimensions: 137x179x105x166
Other Structures: Outbuilding, Other - See Remarks
Parcel#: 213-302-09
Parking: Driveway
Patio/Porch: Deck, Rear Porch, Screened
Sewer: Public Sewer
Water: City
Local Schools
High School: Butler
Middle School: Crestdale
Elementary School: Matthews
Listed By / Shown By
Listed By
Agency Name: Helen Adams Realty
Agency Contact: lawrence@mahoolnance.com
Shown By
Agency Title: Lake Norman Realty
Agency Phone: 704-450-1175

Estimate Your Payment
Estimated Payment
$ 2,807.04 per month $2,661.21 Principal & Interest $0.00 Property Tax (data not provided by mls) $145.83 Homeowner's Insurance
511 Morning Dale Road | MLS# 4420407
This single family home located at 511 Morning Dale Road, Matthews, NC 28105 is currently listed for sale with an asking price of $500,000. This property was built in 1977 and has 3 bedrooms and 2 full baths with 1693 sq. ft. Morning Dale Road is located in the Sardis Forest subdivision. Search Sardis Forest real estate on www.lakenormanrealty.com today.