
BEDS4
BATHS2 full 1 partial
SQUARE FEET2,172
MLS#4425354
STATUSActive
PROPERTY TYPEResidential - Single Family
SUBDIVISIONCreekside
Property Description
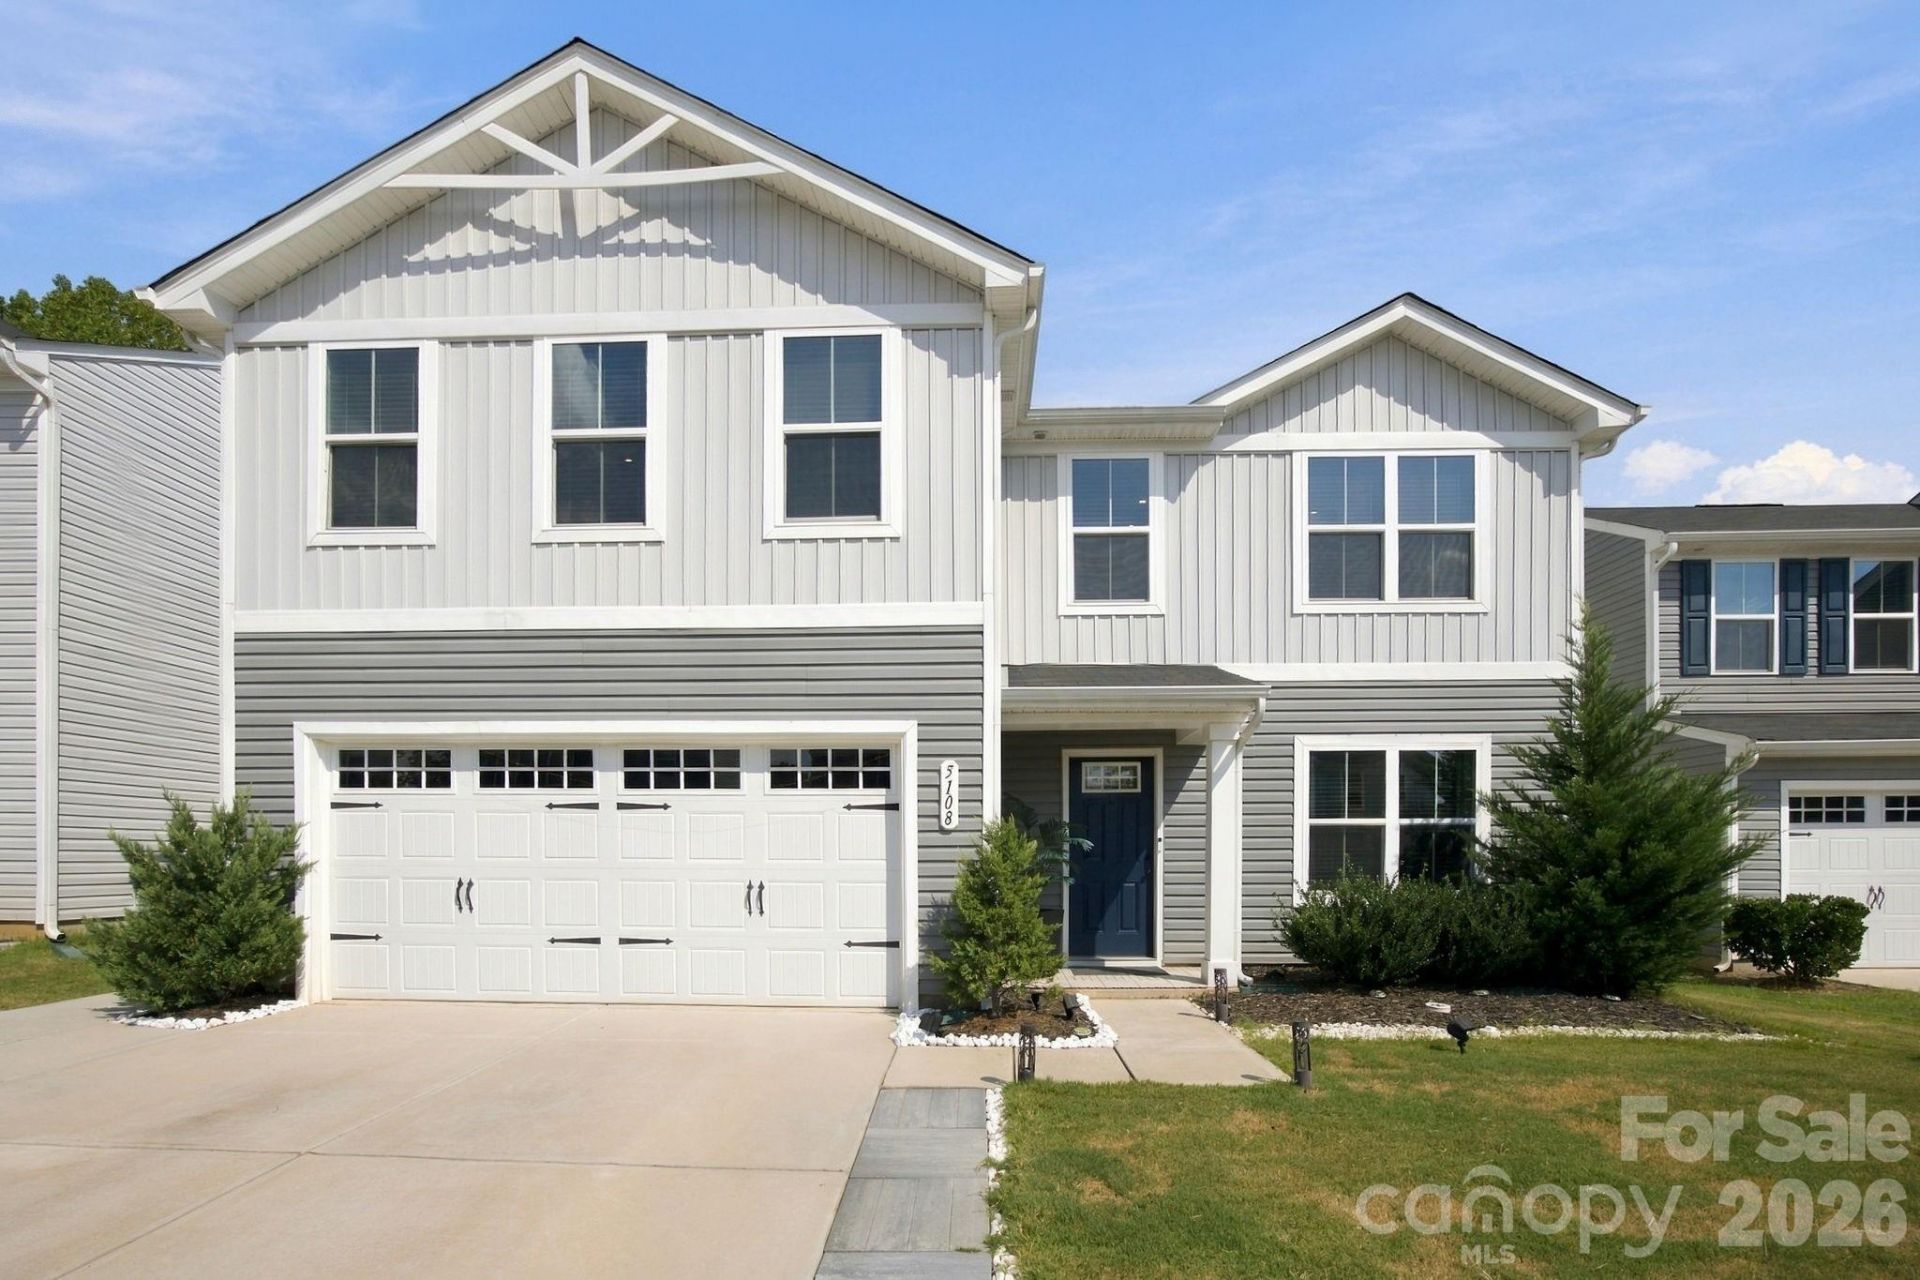
Why wait to build when this 2023 Creekside home is ready now! With 4 bedrooms, 2.5 baths and 2,172 square feet, this home pairs a bright, open layout with the space buyers want inside and out. The kitchen takes center stage with a large island, stainless steel appliances and plenty of cabinetry, opening effortlessly to the main living and dining areas. Upstairs, you'll find a spacious primary suite plus three additional bedrooms. But the real showstopper? The backyard. A large, fully fenced yard and extended patio create the perfect setup for cookouts, game days, pets or quiet evenings outside. Add a two-car garage and a move-in-ready interior, and this one deserves a spot at the top of your list.
Property Features
Property Type: Residential - Single Family
Fenced: Yes
Garage: 2 car attached
Heating: Electric, Forced Air, Heat Pump, Zoned
Lot Size: 0.14 Acres
Year Built: 2023
Feature Descriptions
Appliances: Dishwasher, Disposal, Electric Cooktop, Electric Oven, Electric Range, Electric Water Heater, Microwave, Plumbed For Ice Maker, Refrigerator with Ice Maker
Exterior: Vinyl
Foundation: Slab
Laundry: Electric Dryer Hookup, Laundry Room, Upper Level
Parcel#: 111-541-66
Parking: Driveway, Attached Garage, Garage Faces Front
Sewer: Public Sewer
Utilities: Cable Available, Electricity Connected
Water: City
Local Schools
High School: Rocky River
Middle School: Northridge
Elementary School: Reedy Creek
Listed By / Shown By
Listed By
Agency Name: Stone Realty Group
Agency Contact: matt@mattstoneteam.com
Shown By
Agency Title: Lake Norman Realty
Agency Phone: 704-450-1175

Estimate Your Payment
Estimated Payment
$ 2,352.30 per month $2,230.09 Principal & Interest $0.00 Property Tax (data not provided by mls) $122.21 Homeowner's Insurance
5108 Rustling Pines Court | MLS# 4425354
This single family home located at 5108 Rustling Pines Court , Charlotte, NC 28215 is currently listed for sale with an asking price of $419,000. This property was built in 2023 and has 4 bedrooms and 2 full and 1 partial baths with 2172 sq. ft. Rustling Pines Court is located in the Creekside subdivision. Search Creekside real estate on www.lakenormanrealty.com today.