
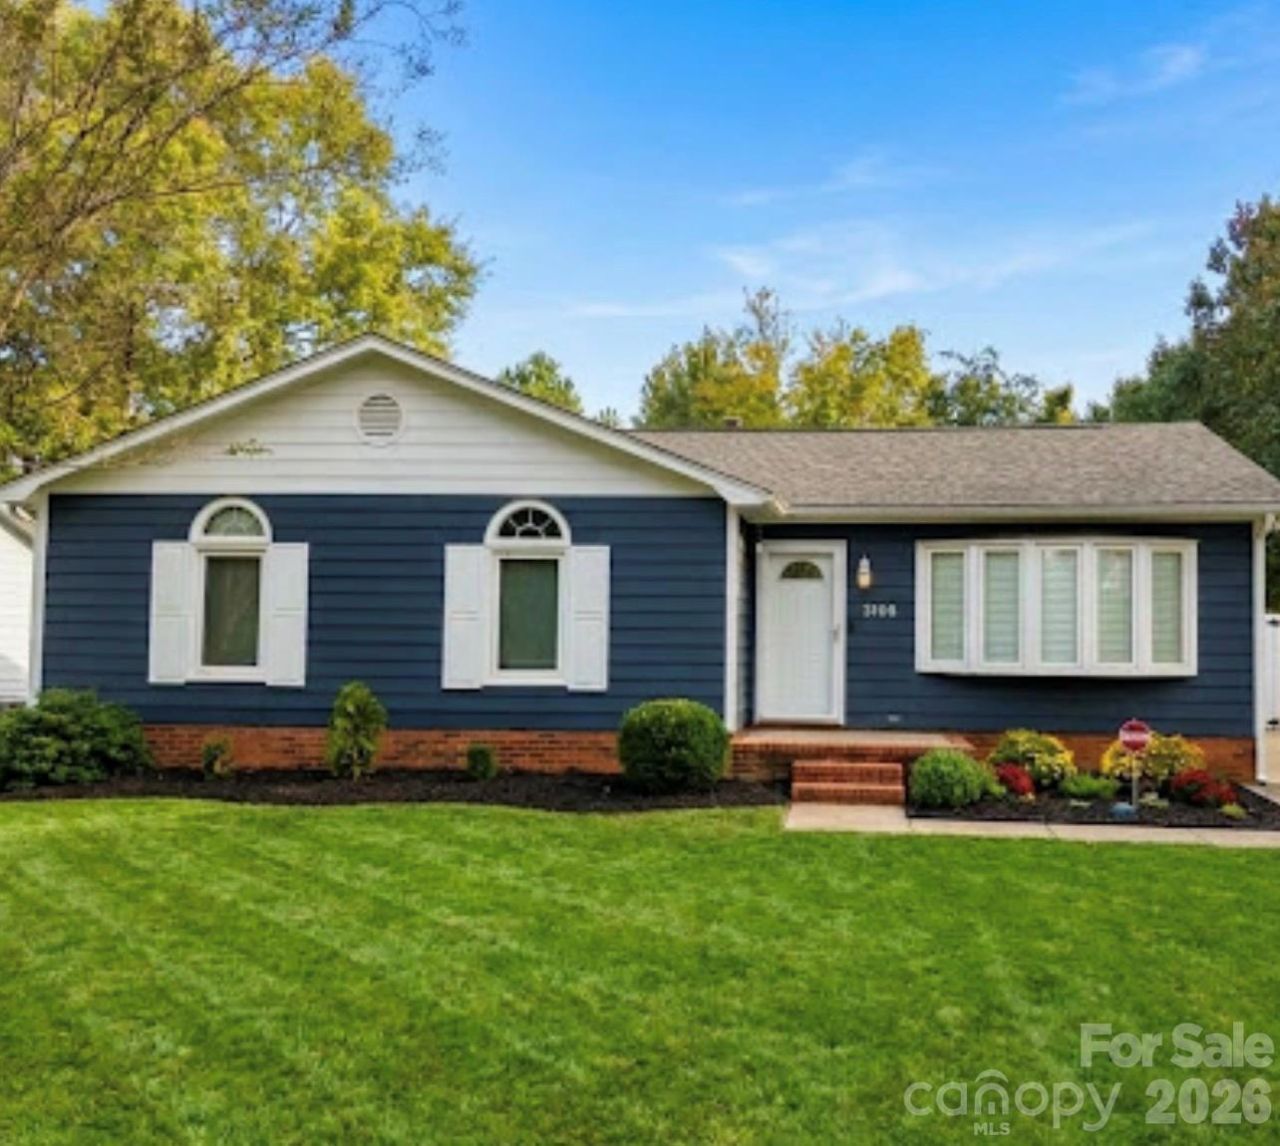
BEDS3
BATHS2 full
SQUARE FEET1,148
MLS#4441594
STATUSActive
PROPERTY TYPEResidential - Single Family
SUBDIVISIONSandalwood
Property Description
Tucked away on a no-outlet street, in a quiet well-established Monroe neighborhood with no HOA, is a charming 3-bedroom, 2-bath home, offering the ideal blend of comfortable living, smart functional layout, and unmatched convenience. This standout has a staggering number of valuable updates and improvements, including but not limited to, a new 6' white vinyl fence for the backyard, full HVAC system and hot water heater replacements, significant concrete driveway expansion, full patio installation, and much more!Step inside to an open-concept living area with classic proportions?perfect for relaxing or entertaining guests. The kitchen opens seamlessly into the living and dining spaces, featuring ample cabinetry, plenty of counter space and a handy breakfast nook. Updated kitchen cabinets, ceramic tyle floors and backsplash, and granite countertops. Gorgeous bay window with decorative shutters in living room. Expansive picture window in the dining area overlooking the backyard.The primary suite serves as a peaceful retreat complete with its own private bathroom. Two additional spacious bedrooms provide versatility for family, guest accommodations, or a dedicated home office setup.A new massive 26' x 16' concrete patio meets you at the back door for relaxation and socializing. The private fenced backyard offers plenty of room for summer cookouts, an inviting fire pit, gardening opportunities, pets, or outdoor play. A large 12' x 20' well-lit and insulated workshop, awaits your fresh project ideas .. complete with air conditioning, a built-in work bench, and full electricity! There is also a sizable aluminum grill pergola, and an additional shed (8x12) on the property for lawn care tools and other storage. Location Highlights: Enjoy lower Union County taxes while staying just minutes from shopping, local dining, award winning schools, and quick access to Highway 74 and the Monroe Expressway for seamless commutes into Indian Trail, Matthews, and Charlotte!
Property Features
Property Type: Residential - Single Family
Fenced: Yes
Heating: Forced Air, Natural Gas
Lot Size: 0.20 Acres
Roof Type: Composition
Year Built: 1990
Amenities
Breakfast Bar
Cable Prewire
Open Floorplan
Walk-In Closet(s)
Other - See Remarks
Fire Pit
Other - See Remarks
Feature Descriptions
Appliances: Dishwasher, Disposal, Gas Water Heater, Microwave, Plumbed For Ice Maker
Exterior: Hardboard Siding
Flooring: Laminate, Tile
Foundation: Slab
Laundry: Electric Dryer Hookup, Laundry Closet, Main Level, Washer Hookup
Lot Dimensions: 62x141x57x140
Other Parking: Large concrete 4-5 car private driveway
Other Structures: Shed(s), Workshop, Other - See Remarks
Parcel#: 07-093-065
Parking: Driveway
Patio/Porch: Patio, Other - See Remarks
Sewer: Public Sewer
Utilities: Electricity Connected, Fiber Optics
Water: City, County Water
Window Features: Window Treatments
Local Schools
High School: Unspecified
Middle School: Unspecified
Elementary School: Unspecified
Listed By / Shown By
Listed By
Agency Name: Buying Carolina's
Agency Contact: buyingcarolinas@gmail.com
Shown By
Agency Title: Lake Norman Realty
Agency Phone: 704-450-1175

Estimate Your Payment
Estimated Payment
$ 1,947.53 per month $1,846.35 Principal & Interest $0.00 Property Tax (data not provided by mls) $101.18 Homeowner's Insurance
5108 Darby Drive | MLS# 4441594
This single family home located at 5108 Darby Drive , Monroe, NC 28110 is currently listed for sale with an asking price of $346,900. This property was built in 1990 and has 3 bedrooms and 2 full baths with 1148 sq. ft. Darby Drive is located in the Sandalwood subdivision. Search Sandalwood real estate on www.lakenormanrealty.com today.