
BEDS4
BATHS5 full
MLS#1226005
STATUSActive
PROPERTY TYPEResidential - Single Family
SUBDIVISIONCarlson Farms
Property Description
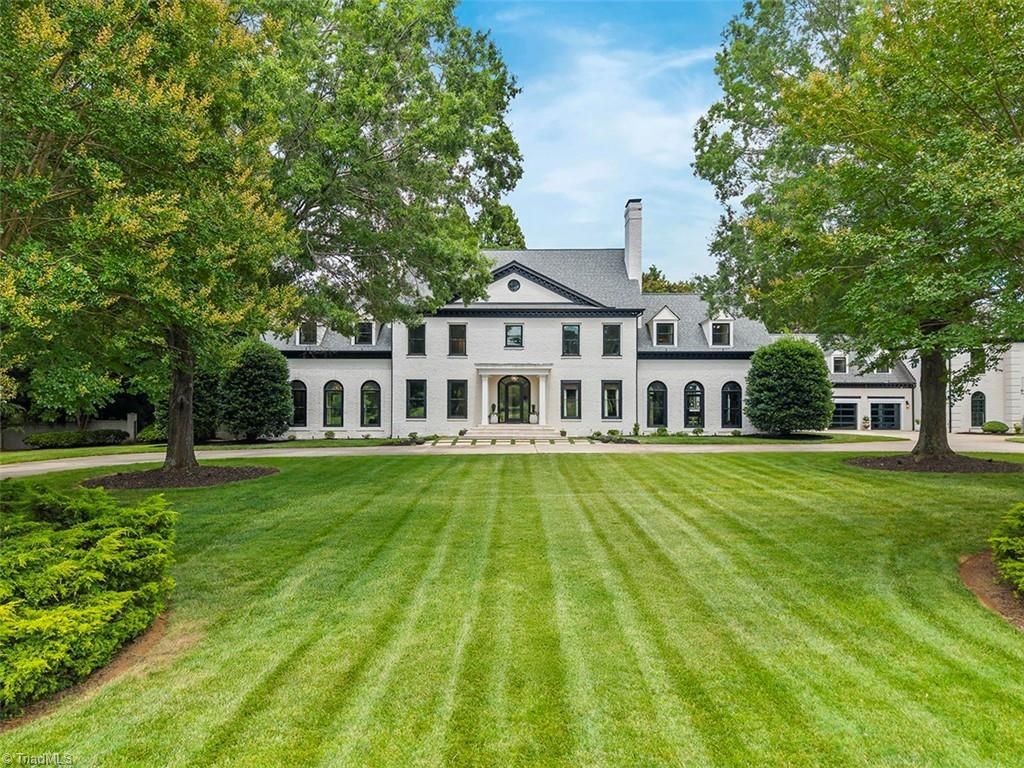
NOTE: In addition to the main residence square footage, the detached Wellness and Entertainment Home built in 2013 is 3,828 sq ft and the private suite over the 4-car garage is 856 sq ft. Situated across from GCC Carlson Farm Golf Course, 5106 Hedrick Dr is a rare offering of two distinct homes on one private lot, just minutes from Bryan Blvd, Battleground Ave, I-840 loop, and PTI Airport. The main residence offers 4 bedrooms on the second level, each with its own ensuite bathroom. Four fireplaces bring warmth throughout the home. A thoughtfully redesigned kitchen with custom cabinetry and designer finishes completes the main level. Outside, a slate patio runs the length of the home, leading down to the pool and spa. The Wellness and Entertainment Home features a fully equipped gym, personal salon, steam room, whirlpool, home theatre, bonus/game room and 1.5 baths. The suite includes its own full bath offering added privacy for guests. Two extraordinary homes. One private world.
Property Features
Property Type: Residential - Single Family
Cooling: Central Air
Fenced: Yes
Fireplaces: 4
Fuel Type: Natural Gas
Garage: 4
Garage: Detached Garage
Heating: Forced Air, Natural Gas
Home Style: Transitional
Lot Size: 1.59 Acres
Stories: 2.0
Year Built: 1990
Feature Descriptions
Appliance: Oven, Built-In Refrigerator, Microwave, Dishwasher, Disposal, Gas Cooktop, Ice Maker, Gas Water Heater
Attic: Floored Attic, Pulldown Stairs
Days on Site: 102
Exterior: Brick
Exterior: Lighting, Sprinkler System
Fireplace: Gas Log, Den, Dining Room, Primary Bedroom
Flooring: Carpet, Tile, Wood
Interior: Built-in Features, Ceiling Fan(s), Kitchen Island, Separate Shower, Sound System, Wet Bar
Lot: City Lot
Lot Dimensions: 1.59 acre(s)
Sewer: Public Sewer
Swimming Pool: Yes
Total Rooms: 13
Water: Public
Water Heater: Gas
Local Schools
High School: Northwest
Middle School: Kernodle
Elementary School: Summerfield
Listed By / Shown By
Listed By
Agency Name: Real Broker LLC
Shown By
Agency Title: Lake Norman Realty
Agency Phone: 704-450-1175

Estimate Your Payment
Estimated Payment
$ 22,456.35 per month $21,289.68 Principal & Interest $0.00 Property Tax (data not provided by mls) $1,166.67 Homeowner's Insurance
5106 Hedrick Drive | MLS# 1226005
This single family home located at 5106 Hedrick Drive, Greensboro, NC 27410 is currently listed for sale with an asking price of $3,999,999. This property was built in 1990 and has 4 bedrooms and 5 full baths. Hedrick Drive is located in the Carlson Farms subdivision. Search Carlson Farms real estate on www.lakenormanrealty.com today.