
BEDS7
BATHS6 full 3 partial
MLS#1238465
STATUSActive
PROPERTY TYPEResidential - Single Family
SUBDIVISIONCarlson Farms
Property Description
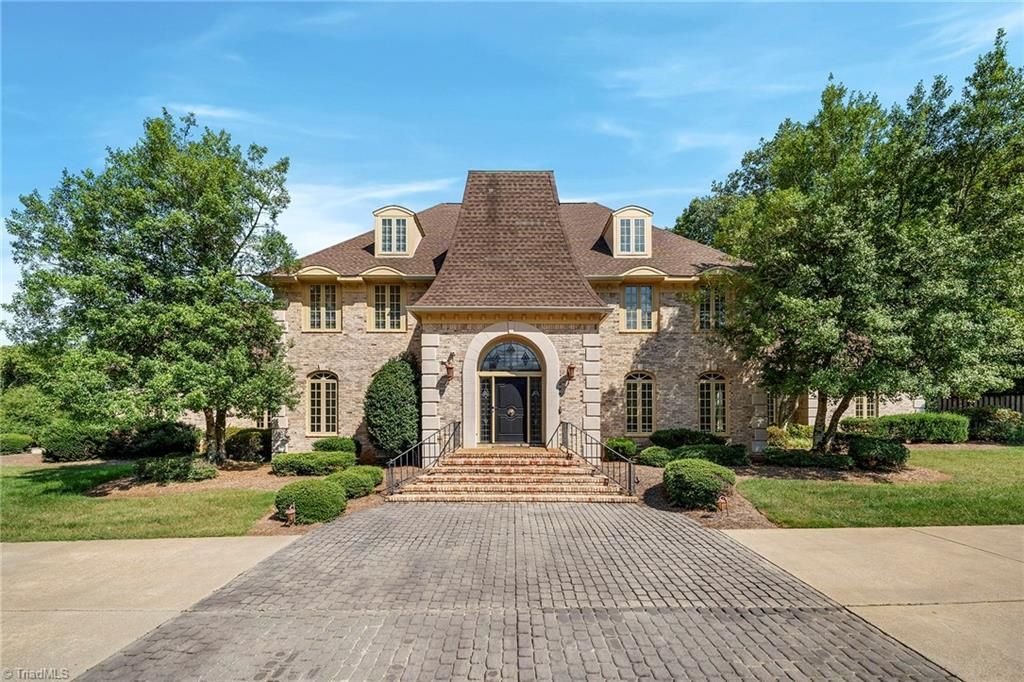
5100 Hedrick Drive. Grand scale, timeless character, and a setting directly across from GCC Carlson Farm Golf Course. Step inside and a two-story foyer and sweeping staircase set the tone. The main level is thoughtfully designed with a generous living room, formal dining room, den, classic kitchen, primary suite and sun-filled great room. A rear staircase off the kitchen, with garage access nearby, leads to the upper levels. The second floor has five spacious bedrooms, each with direct bath access, plus a bonus room for added versatility. On the third floor, an ensuite bedroom, two private offices and a loft offer room to adapt the space to your needs. Outside, the great room opens to an expansive terrace and in-ground pool. Beyond the terrace, the tiered backyard leads up to a screened entertaining pavilion--a private retreat overlooking the grounds. This is a rare opportunity to make this home entirely yours! Convenient to I-840, Battleground Ave., Bryan Blvd and PTI Airport.
Property Features
Property Type: Residential - Single Family
Cooling: Central Air
Fenced: Yes
Fireplaces: 4
Fuel Type: Natural Gas
Garage: 2 car attached
Garage: Attached Garage, Side Load Garage
Heating: Forced Air, Natural Gas
Lot Size: 2.08 Acres
Stories: 3.0
Year Built: 1987
Feature Descriptions
Appliance: Oven, Cooktop, Dishwasher, Exhaust Fan, Gas Water Heater
Attic: Permanent Stairs
Exterior: Brick
Exterior: Lighting
Fireplace: Gas Log, Den, Great Room, Living Room, Primary Bedroom
Flooring: Carpet, Tile, Wood
Interior: Built-in Features, Ceiling Fan(s), Dead Bolt(s), Soaking Tub, Kitchen Island, Separate Shower, Tile Counters
Lot Dimensions: 2.08 acre(s)
Sewer: Septic Tank
Swimming Pool: Yes
Total Rooms: 16
Water: Well
Water Heater: Gas
Local Schools
High School: Northwest
Middle School: Kernodle
Elementary School: Summerfield
Listed By / Shown By
Listed By
Agency Name: Real Broker LLC
Shown By
Agency Title: Lake Norman Realty
Agency Phone: 704-450-1175

Estimate Your Payment
Estimated Payment
$ 17,965.08 per month $17,031.74 Principal & Interest $0.00 Property Tax (data not provided by mls) $933.33 Homeowner's Insurance
5100 Hedrick Drive | MLS# 1238465
This single family home located at 5100 Hedrick Drive , Greensboro, NC 27410 is currently listed for sale with an asking price of $3,199,999. This property was built in 1987 and has 7 bedrooms and 6 full and 3 partial baths. Hedrick Drive is located in the Carlson Farms subdivision. Search Carlson Farms real estate on www.lakenormanrealty.com today.