
BEDS3
BATHS2 full 1 partial
MLS#1235933
STATUSPending
PROPERTY TYPEResidential - Single Family
SUBDIVISIONChesney
Property Description
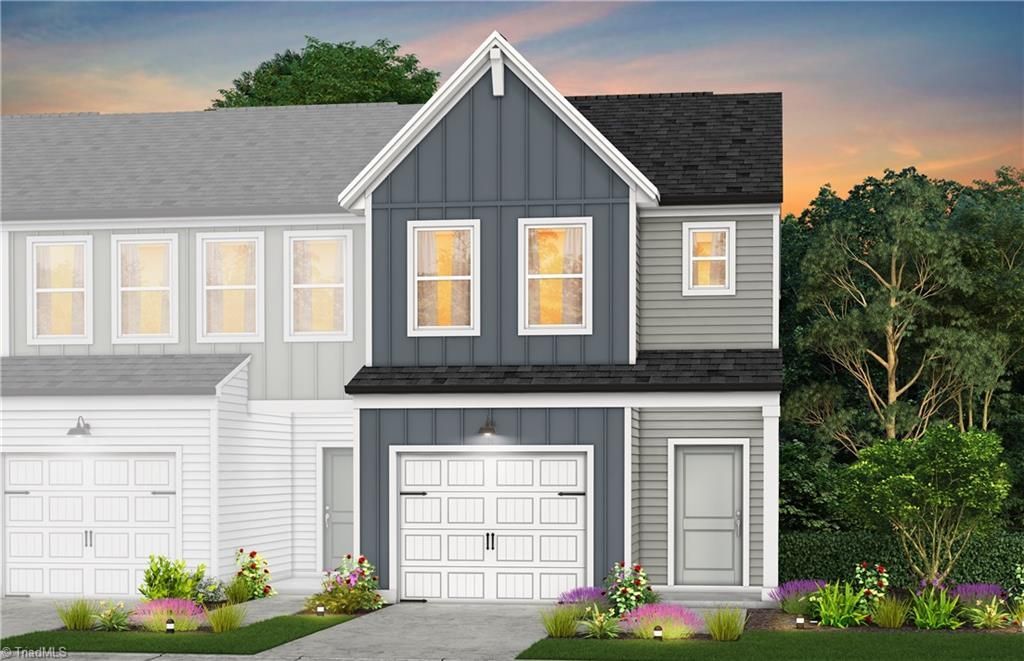
Seeking a town home with the perfect mix of affordability, luxury, and comfort? This Meadowlark floorplan is the perfect fit. Downstairs is fitted with a one-car garage, a walk-in pantry, and an open concept living space, perfect for a mix of entertainment and relaxation. The luxurious single bowl sink, quartz counter tops, gas stove, and extended patio add a sleek finish to areas of everyday operation. Upstairs provides a relaxing owners suite fitted with a spacious walk-in closet and deluxe bathroom with an expansive double vanity. The roomy secondary bedrooms allow additional space for a productive office or a nurturing nursery alike.
Property Features
Property Type: Residential - Single Family
Cooling: Central Air, Zoned
Fuel Type: Electric
Garage: 1 car attached
Garage: Attached Garage
Heating: Heat Pump, Zoned, Electric
Home Style: Transitional
Lot Size: 0.04 Acres
Stories: 2.0
Year Built: 2026
Feature Descriptions
Appliance: Microwave, Dishwasher, Disposal, Gas Cooktop, Free-Standing Range, Gas Water Heater, Tankless Water Heater
Attic: Pulldown Stairs
Days on Site: 29
Energy: Energy Star Rated
Exterior: Vinyl Siding
Exterior: Garden
Flooring: Carpet, Vinyl
Foundation: Slab
HOA: Yes
Interior: Dead Bolt(s), Kitchen Island, Pantry, Separate Shower, Solid Surface Counter
Lot: Subdivided
Lot Dimensions: 0.04 acre(s)
Sewer: Public Sewer
Total Rooms: 5
Water: Public
Water Heater: Gas, Tankless
Local Schools
High School: Trinity
Middle School: Trinity
Elementary School: Trinity
Listed By / Shown By
Listed By
Agency Name: Pulte Home Company
Shown By
Agency Title: Lake Norman Realty
Agency Phone: 704-450-1175

Estimate Your Payment
Estimated Payment
$ 1,444.62 per month $1,369.57 Principal & Interest $0.00 Property Tax (data not provided by mls) $75.05 Homeowner's Insurance
510 Prosecco Drive | MLS# 1235933
This single family home located at 510 Prosecco Drive, Thomasville, NC 27360 is currently listed for sale with an asking price of $257,320. This property was built in 2026 and has 3 bedrooms and 2 full and 1 partial baths. Prosecco Drive is located in the Chesney subdivision. Search Chesney real estate on www.lakenormanrealty.com today.