
BEDS3
BATHS3 full
SQUARE FEET2,592
MLS#4436475
STATUSActive
PROPERTY TYPEResidential - Townhouse
SUBDIVISIONVistas Of Westfield
Property Description
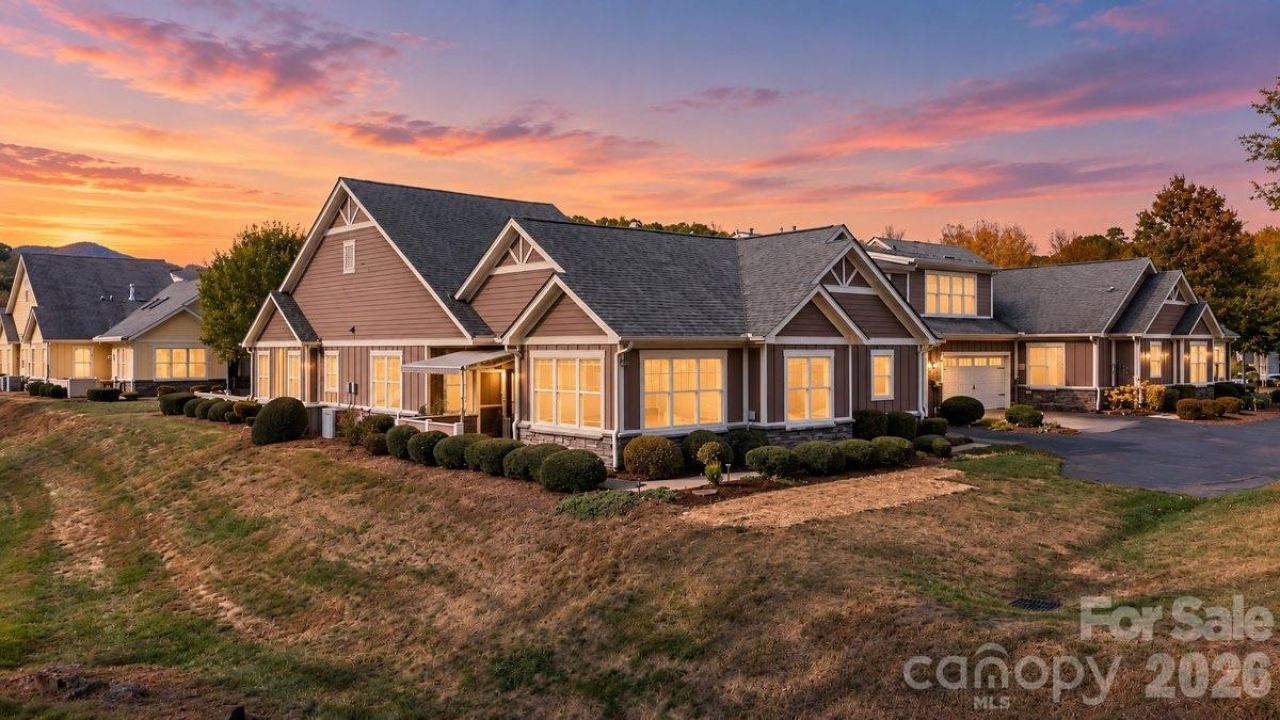
Enjoy low-maintenance living in Vistas of Westfield in Candler, where thoughtful features and a desirable location set this townhouse apart. Situated on a corner with no homes directly behind, this home offers added privacy and a view of green space from the heated and cooled sunroom. The main level features an open living and dining area with a gas fireplace, a kitchen, and a dedicated home office. The spacious primary bedroom includes an en-suite bathroom with a double-sink vanity, shower, and closet. An additional bedroom, full bathroom, and laundry room with washer and dryer hookups provide convenient main-level living.Upstairs, a private bedroom or flexible bonus space features built-in bookshelves and cabinetry, along with its own bathroom with a large shower and additional closet space?a distinctive feature that adds versatility and functionality. Outside, enjoy the porch with a retractable awning for adjustable shade. The garage includes shelving for additional storage, and HOA-included lawn maintenance helps simplify exterior upkeep. Conveniently located near the community clubhouse and pool, this home combines functional living spaces, added privacy, and access to neighborhood amenities.
Property Features
Property Type: Residential - Townhouse
Garage: 2 car attached
Heating: Electric, Heat Pump
Home Style: Arts and Crafts
Lot Size: 0.06 Acres
Roof Type: Architectural Shingle
Year Built: 2008
Amenities
Breakfast Bar
Entrance Foyer
Kitchen Island
Open Floorplan
Pantry
Walk-In Closet(s)
Lawn Maintenance
Feature Descriptions
Appliances: Dishwasher, Disposal, Electric Cooktop, Electric Oven, Microwave, Refrigerator with Ice Maker
Community Features: Clubhouse, Fitness Center, Outdoor Pool
Days on Site: 3
Exterior: Hardboard Siding, Stone Veneer
Fireplace: Gas, Living Room
Flooring: Laminate, Tile
Foundation: Slab
HOA Fee: $370/ Monthly
Laundry: Electric Dryer Hookup, Laundry Room, Sink, Washer Hookup
Lot: End Unit, Green Area, Private, Sloped
Parcel#: 9607-34-9989-00000
Parking: Attached Garage, Shared Driveway
Patio/Porch: Awning(s), Patio
Pets Allowed: Yes, Number Limit
Security: Smoke Detector(s)
Sewer: Public Sewer
Utilities: Electricity Connected, Natural Gas
Water: City
Local Schools
High School: Enka
Middle School: Enka
Elementary School: Sand Hill-Venable/Enka
Listed By / Shown By
Listed By
Agency Name: Keller Williams Professionals
Agency Contact: audreyworley@kw.com
Shown By
Agency Title: Lake Norman Realty
Agency Phone: 704-450-1175

Estimate Your Payment
Estimated Payment
$ 3,087.75 per month $2,927.33 Principal & Interest $0.00 Property Tax (data not provided by mls) $160.42 Homeowner's Insurance
51 Westfield Way | MLS# 4436475
This townhouse located at 51 Westfield Way, Candler, NC 28715 is currently listed for sale with an asking price of $550,000. This property was built in 2008 and has 3 bedrooms and 3 full baths with 2592 sq. ft. Westfield Way is located in the Vistas Of Westfield subdivision. Search Vistas Of Westfield real estate on www.lakenormanrealty.com today.