
BEDS5
BATHS4 full 1 partial
SQUARE FEET3,492
MLS#4367888
STATUSActive
PROPERTY TYPEResidential - Single Family
SUBDIVISIONGranite Ridge
Property Description
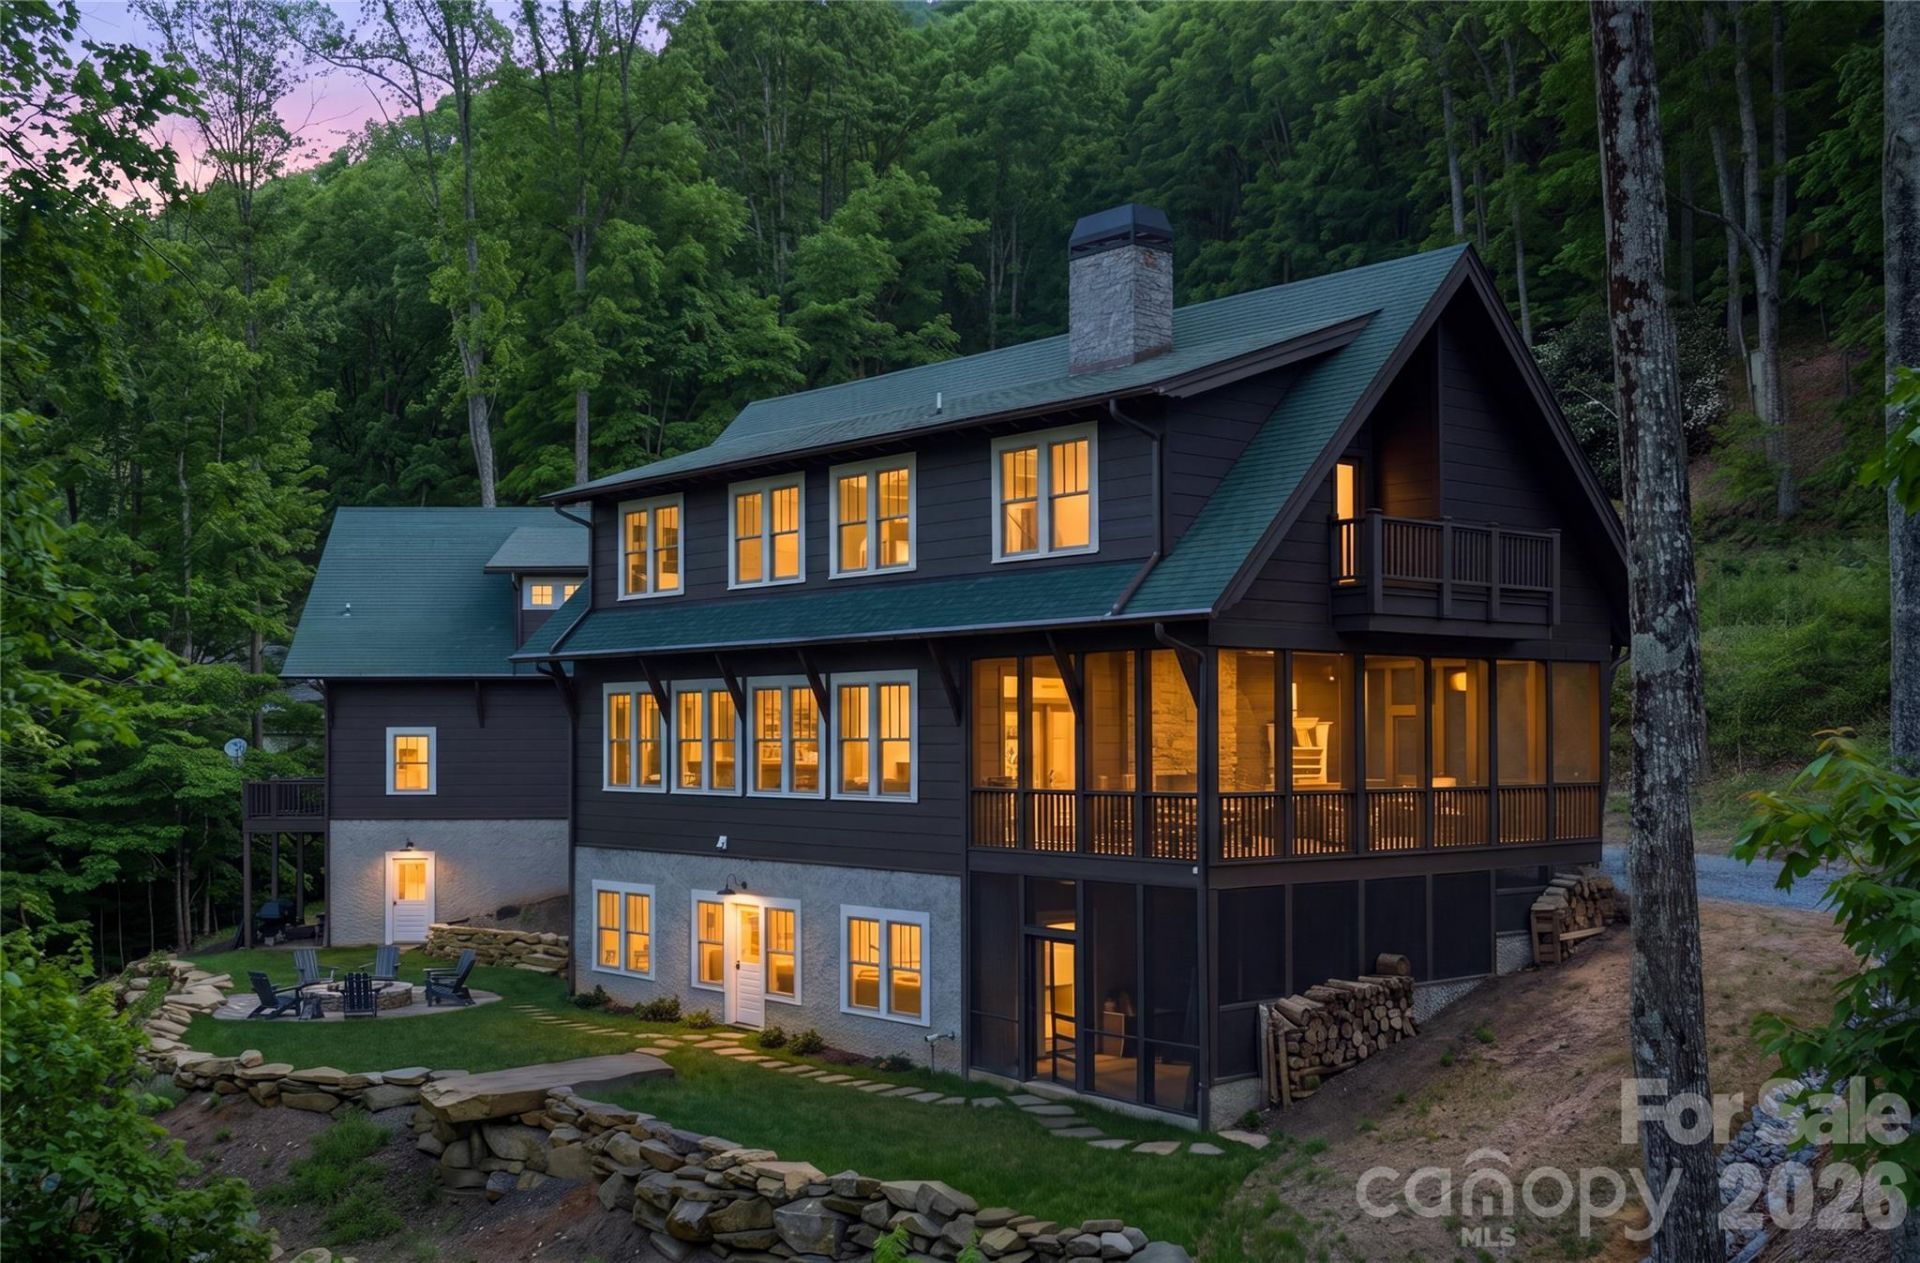
Investor Alert! Luxury mountain living meets exceptional income potential. This thoughtfully designed property offers three separate living spaces: a stunning 3-bedroom, 2.5-bath main residence, a 1-bedroom, 1-bath apartment, and a private studio, creating multiple opportunities for short- or long-term rental income, multigenerational living, or guest accommodations.Built with timeless craftsmanship, the home showcases soaring ceilings, 10-foot doors, shiplap accents, expansive windows, and seamless indoor-outdoor living. The screened porch with a wood-burning fireplace (gas starter) invites year-round enjoyment, while custom details abound?including hickory porch ceilings, locust decking, a black walnut island milled from the property, reclaimed Lucky Strike Factory stair treads, and solid oak tongue-and-groove flooring.The opportunity doesn't end there. The acreage offers room to build an additional cabin, and the detached garage presents the potential to create another studio or flexible living space (buyer to verify). Whether you're seeking a private mountain retreat, family compound, or investment property with multiple income streams, 51 Summit Road offers endless possibilities just minutes from Asheville and Black Mountain.
Property Features
Property Type: Residential - Single Family
Basement: Apartment, Exterior Entry, Full, Interior Entry, Storage Space, Walk-Out Access
Basement: Yes
Garage: 2
Heating: Heat Pump, Propane
Lot Size: 2.75 Acres
Roof Type: Architectural Shingle
Year Built: 2021
Amenities
Kitchen Island
Open Floorplan
Storage
Walk-In Closet(s)
Fire Pit
Feature Descriptions
Appliances: Dishwasher, Disposal, Exhaust Hood, Gas Cooktop, Gas Oven, Ice Maker, Microwave, Refrigerator, Washer/Dryer
Days on Site: 97
Exterior: Wood
Fireplace: Living Room, Wood Burning
Flooring: Tile, Wood
Foundation: Basement
Laundry: Utility Room, Laundry Room, Upper Level
Lot: Private, Sloped, Wooded, Views
Other Equipment: Fuel Tank - Leased
Other Structures: Workshop
Parcel#: 0608-38-0740-00000
Parking: Driveway, Detached Garage, Garage Door Opener, Garage Faces Front
Patio/Porch: Balcony, Enclosed, Screened, Side Porch
Sewer: Septic Installed
Utilities: Electricity Connected, Propane
Water: Well
Window Features: Insulated Window(s)
Local Schools
High School: Charles D Owen
Middle School: Charles D Owen
Elementary School: Unspecified
Listed By / Shown By
Listed By
Agency Name: Real Broker, LLC
Agency Contact: Joellen@carolinalifeproperties.com
Shown By
Agency Title: Lake Norman Realty
Agency Phone: 704-450-1175

Estimate Your Payment
Estimated Payment
$ 12,350.99 per month $11,709.32 Principal & Interest $0.00 Property Tax (data not provided by mls) $641.67 Homeowner's Insurance
51 Summit Road | MLS# 4367888
This single family home located at 51 Summit Road, Swannanoa, NC 28778 is currently listed for sale with an asking price of $2,200,000. This property was built in 2021 and has 5 bedrooms and 4 full and 1 partial baths with 3492 sq. ft. Summit Road is located in the Granite Ridge subdivision. Search Granite Ridge real estate on www.lakenormanrealty.com today.